Skip main navigation
Sold for $310,000
  • $310,000

    8004 Arnoka Rd, Mechanicsville, VA 23111

    3beds
    1,415sqft
    Single Family Residence
    Built in 1964
    0.34 Acres Lot
    $310,100 Zestimate®
    $219/sqft
    $2,014 Estimated rent

    Home value

    $310,100

    $295,000 - $326,000

    $2,014/mo

    Zestimate® history
    Loading
    Loading...

    Owner options

    List your home for rent

    $2,014/mo

    Rent Zestimate®

    Find your next renter with Zillow Rental Manager. Plus, with online applications, you can quickly screen prospective tenants – for free.

    Learn more

    $2,014/mo

    Rent Zestimate®

    Refinance and save

    $1,820/mo

    Est. payment

    Refinancing to a lower rate could help reduce your monthly payments and save thousands over the life of the loan.

    See today's rates

    $1,820/mo

    Est. payment

    Explore your selling options

    Work with a Zillow partner agent

    Leverage their expertise and Zillow's premium Showcase listings to get your home seen by more buyers.

    Get started

    List with your own agent

    Get your home in front of millions of buyers by listing it on Zillow.

    Learn how to do it

    Sell it yourself

    Take full control of how buyers see your home on Zillow by listing For Sale by Owner (FSBO).

    List your home

    What's special

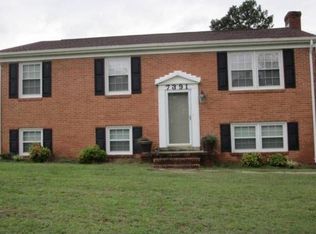
    Welcome to this well-loved brick rancher in the heart of Mechanicsville, nestled in a quiet neighborhood yet conveniently close to major interstates. This 3-bedroom, 2-full-bath home offers comfort and character throughout. The floors were refinished in 2018, and the HVAC system from 2008 has been well maintained with regular annual service. Efficient natural gas heat provides instant warmth, central air ensures year-round comfort, and instant hot water adds everyday convenience. Modern light fixtures complement the home’s inviting interior, and windows installed approximately 10 years ago provide energy efficiency. The property includes two sheds (one equipped with a window A/C unit), an extra-tall carport, and a full attic with pull-down stairs and steps for easy access and storage. A large utility room offers additional space for organization. The pre-listing home inspection provides peace of mind, and the sheds and carport convey as-is. A beautiful flagpole accents the front yard, adding a touch of pride and charm. Spacious wooden deck overlooking a generous backyard, ideal for outdoor enjoyment. This property combines convenience, care, and comfort - ready for its next chapter.

    Zillow last checked:

    Listing updated:

    Listed by:

    Laura Klein 804-441-4868,

    Virginia Capital Realty,

    Beth Baldwin 804-337-6728,

    Virginia Capital Realty

    Bought with:

    Patrick Seay, 0225257473

    Seay Real Estate

    Source: CVRMLS,MLS#: 2609243MLS LogoOriginating MLS: Central Virginia Regional MLS

    Facts & features

    Interior

    Bedrooms & bathrooms
    • Bedrooms: 3
    • Bathrooms: 2
    • Full bathrooms: 2
    Primary bedroom
    • Description: Hardwood floor
    • Level: First
    • Dimensions: 13.0 x 11.3
    Bedroom 2
    • Description: Hardwood floor
    • Level: First
    • Dimensions: 11.3 x 10.6
    Bedroom 3
    • Description: Hardwood floor
    • Level: First
    • Dimensions: 14.1 x 11.3
    Family room
    • Description: Wood Panel walls, luxury vinyl
    • Level: First
    • Dimensions: 12.8 x 11.3
    Other
    • Description: Tub & Shower
    • Level: First
    Kitchen
    • Description: Tile backsplash, luxury vinyl
    • Level: First
    • Dimensions: 12.3 x 10.7
    Laundry
    • Description: Luxury Vinyl
    • Level: First
    • Dimensions: 11.2 x 9.6
    Living room
    • Description: Hardwood floor
    • Level: First
    • Dimensions: 16.5 x 11.3
    Heating
    • Baseboard, Hot Water, Natural Gas
    Cooling
    • Central Air
    Appliances
    • Included: Gas Water Heater, Instant Hot Water
    Features
    • Flooring: Vinyl, Wood
    • Has basement: No
    • Attic: Pull Down Stairs
    • Has fireplace: Yes
    • Fireplace features: Gas
    Interior area
    • Total interior livable area: 1,415 sqft
    • Finished area above ground: 1,415
    • Finished area below ground: 0

    Property

    Parking
    • Parking features: Carport
    • Has carport: Yes
    Features
    • Levels: One
    • Stories: 1
    • Pool features: None
    Lot
    • Size: 0.34 Acres
    Details
    • Parcel number: 8714070753
    • Zoning description: R1

    Construction

    Type & style
    • Home type: SingleFamily
    • Architectural style: Ranch
    • Property subtype: Single Family Residence
    Materials
    • Brick
    • Roof: Shingle
    Condition
    • Resale
    • New construction: No
    • Year built: 1964

    Utilities & green energy

    • Sewer: Public Sewer
    • Water: Public

    Community & neighborhood

    Location
    • Region: Mechanicsville
    • Subdivision: Green Oaks

    Other

    Other facts
    • Ownership: Individuals
    • Ownership type: Sole Proprietor

    Price history

    DateEventPrice
    5/29/2026Sold$310,000-8.8%$219/sqft
    Source: CVRMLS #2609243 Report a problem
    5/2/2026Pending sale$339,900$240/sqft
    Source: CVRMLS #2609243 Report a problem
    4/24/2026Price change$339,900-2.9%$240/sqft
    Source: CVRMLS #2609243 Report a problem
    4/16/2026Listed for sale$349,900+62.7%$247/sqft
    Source: CVRMLS #2609243 Report a problem
    3/28/2008Listing removed$215,000$152/sqft
    Source: NCI #2731671 Report a problem
    2/1/2008Listed for sale$215,000$152/sqft
    Source: NCI #2731671 Report a problem
    12/8/2007Listing removed$215,000$152/sqft
    Source: VLS Homes #2731671 Report a problem
    11/16/2007Listed for sale$215,000$152/sqft
    Source: VLS Homes #2731671 Report a problem

    Public tax history

    YearProperty taxesTax assessment
    2025$2,078 $256,500
    2024$2,078 +5.3%$256,500 +5.3%
    2023$1,974 +7.6%$243,700 +7.6%
    2022$1,835 $226,500 +3.5%
    2021-- $218,900 +12.9%
    2020$1,571 +13.3%$193,900
    2019$1,386 $193,900 +13.3%
    2018$1,386 $171,100
    2017$1,386 +11.8%$171,100 +11.8%
    2016$1,240 $153,100
    2015$1,240 $153,100
    2014$1,240 $153,100
    2013$1,240 -6.6%--
    2012$1,328 -8.3%--
    2011$1,447 --
    2010$1,447 -6.4%--
    2009$1,546 --
    2008$1,546 +18.6%--
    2007$1,304 +30.9%--
    2006$996 --
    2005$996 --
    2004-- --
    2003$826 --
    2002$826 --
    2001$826 --

    Find assessor info on the county website

    Neighborhood: 23111

    Nearby schools

    GreatSchools rating
    Schools provided by the listing agent
    • Elementary: Mechanicsville
    • Middle: Chickahominy
    • High: Atlee

    Source: CVRMLS. This data may not be complete. We recommend contacting the local school district to confirm school assignments for this home.

    Get a cash offer in 3 minutes
    Find out how much your home could sell for in as little as 3 minutes with a no-obligation cash offer.
    Estimated market value
    $310,100
    Get a cash offer in 3 minutes
    Find out how much your home could sell for in as little as 3 minutes with a no-obligation cash offer.
    Estimated market value
    $310,100