Skip main navigation
Sold for $730,000
  • $730,000

    8004 Belgium Dr, Raleigh, NC 27606

    4beds
    3,827sqft
    Single Family Residence, Residential
    Built in 1974
    1.1 Acres Lot
    $713,800 Zestimate®
    $191/sqft
    $3,871 Estimated rent

    Home value

    $713,800

    $671,000 - $757,000

    $3,871/mo

    Zestimate® history
    Loading
    Loading...

    Owner options

    List your home for rent

    $3,871/mo

    Rent Zestimate®

    Find your next renter with Zillow Rental Manager. Plus, with online applications, you can quickly screen prospective tenants – for free.

    Learn more

    $3,871/mo

    Rent Zestimate®

    Refinance and save

    $4,361/mo

    Est. payment

    Refinancing to a lower rate could help reduce your monthly payments and save thousands over the life of the loan.

    See today's rates

    $4,361/mo

    Est. payment

    Explore your selling options

    Work with a Zillow partner agent

    Leverage their expertise and Zillow's premium Showcase listings to get your home seen by more buyers.

    Get started

    List with your own agent

    Get your home in front of millions of buyers by listing it on Zillow.

    Learn how to do it

    Sell it yourself

    Take full control of how buyers see your home on Zillow by listing For Sale by Owner (FSBO).

    List your home

    What's special

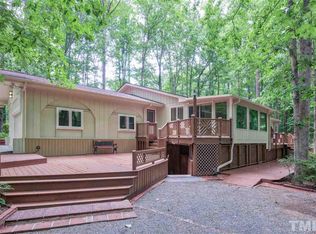
    Two-level barnFully finished basementCozy wood-burning fireplaceCustom-built woodworkPrivate back deckExpansive kitchenWooded fenced in backyard
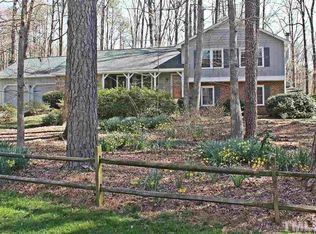
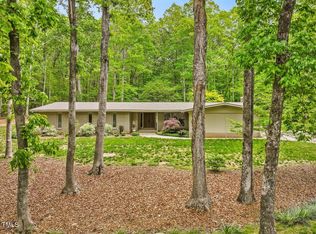
    Welcome to your dream home! No city taxes! This custom built craftsman style, split foyer, two story home is nestled on over an acre of serene land and features 4 bedrooms and 3 bathrooms. Every detail has been thoughtfully designed, including custom-built woodwork and pocket doors throughout the home. Step into the light-filled living room, where large windows and skylights bathe the space in sunshine. Gather around the cozy wood-burning fireplace for those chilly evenings. The expansive kitchen is a chef's paradise, boasting more cabinet space than you could imagine, making meal prep and storage a breeze. The fully finished basement is a home within a home, featuring an additional living area, a bedroom, a full bathroom, a laundry room, and a second kitchen—ideal for guests, in-laws, or rental opportunities. There is no septic permit on file. This home is equipped with a new whole-house water filtration system, whole house generator, central vacuum system, a new well pump, and a recently installed water heater and pressure tank. Doggie door added for your furry friends! Enjoy the outdoors on your private back deck, which offers stunning views of the beautifully wooded fenced in backyard. Additional features include a two-car garage and a two-level barn, providing ample space for vehicles, tools, and more. Conveniently located near restaurants, grocery stores, and other amenities, this home perfectly balances privacy and accessibility. Don't miss out on this incredible opportunity—schedule your showing today! No septic permit on file.

    Zillow last checked:

    Listing updated:

    Listed by:

    Angela Yvette Hill 919-408-1157,

    DASH Carolina

    Bought with:

    Jennifer Reycroft, 299335

    DASH Carolina

    Source: Doorify MLS,MLS#: 10066327MLS Logo

    Facts & features

    Interior

    Bedrooms & bathrooms
    • Bedrooms: 4
    • Bathrooms: 3
    • Full bathrooms: 3
    Heating
    • Natural Gas
    Cooling
    • Central Air, Heat Pump
    Appliances
    • Included: Dishwasher, Electric Range, Ice Maker, Microwave, Refrigerator, Self Cleaning Oven, Oven
    • Laundry: Main Level
    Features
    • Cathedral Ceiling(s), Crown Molding, Kitchen Island, Smooth Ceilings
    • Flooring: Carpet, Hardwood, Linoleum, Tile
    • Windows: Insulated Windows
    • Basement: Finished
    Interior area
    • Total structure area: 3,827
    • Total interior livable area: 3,827 sqft
    • Finished area above ground: 1,967
    • Finished area below ground: 1,860

    Property

    Parking
    • Total spaces: 4
    • Parking features: Attached, Concrete, Driveway, Garage, Garage Door Opener
    • Attached garage spaces: 2
    • Uncovered spaces: 2
    Features
    • Levels: One
    • Stories: 1
    • Patio & porch: Deck, Patio
    • Exterior features: Fenced Yard
    • Has view: Yes
    Lot
    • Size: 1.10 Acres
    Details
    • Parcel number: 0761636083
    • Special conditions: Standard,Trust

    Construction

    Type & style
    • Home type: SingleFamily
    • Architectural style: Ranch
    • Property subtype: Single Family Residence, Residential
    Materials
    • Brick Veneer, Wood Siding
    • Foundation: Other
    • Roof: Shingle
    Condition
    • New construction: No
    • Year built: 1974

    Utilities & green energy

    • Sewer: Septic Tank
    • Water: Private, Well

    Community & neighborhood

    Location
    • Region: Raleigh
    • Subdivision: Dutchman Downs

    HOA & financial

    HOA
    • Has HOA: Yes
    • HOA fee: $90 annually
    • Amenities included: Maintenance Grounds
    • Services included: Unknown

    Price history

    DateEventPrice
    2/14/2025Sold$730,000-2.7%$191/sqft
    Source: Doorify MLS #10066327 Report a problem
    1/11/2025Pending sale$750,000$196/sqft
    Source: Doorify MLS #10066327 Report a problem
    12/6/2024Listed for sale$750,000+141.2%$196/sqft
    Source: Doorify MLS #10066327 Report a problem
    1/19/2024Listing removed--
    Source: Zillow Rentals Report a problem
    1/18/2024Listed for rent$1,600
    Source: Zillow Rentals Report a problem
    1/7/2024Listing removed--
    Source: Zillow Rentals Report a problem
    12/23/2023Price change$1,600-3%
    Source: Zillow Rentals Report a problem
    11/30/2023Listed for rent$1,650
    Source: Zillow Rentals Report a problem
    1/17/2007Sold$311,000$81/sqft
    Source: Public Record Report a problem

    Public tax history

    YearProperty taxesTax assessment
    2025$3,877 +3%$603,042
    2024$3,765 +35.5%$603,042 +70.4%
    2023$2,779 +7.9%$353,855
    2022$2,576 +2.8%$353,855
    2021$2,507 +98.1%$353,855
    2020$1,265 -52.4%$353,855 +9.5%
    2019$2,659 +103.2%$323,083
    2018$1,309 +17.1%$323,083
    2017$1,117 -50.8%$323,083
    2016$2,270 +1.4%$323,083 +1.2%
    2015$2,238 $319,349
    2014-- $319,349
    2013-- $319,349
    2012-- $319,349
    2011-- $319,349
    2010-- $319,349
    2009-- $319,349
    2008-- --
    2007-- --
    2006-- --
    2005-- --
    2004-- --
    2003-- --
    2002-- --
    2001-- --

    Find assessor info on the county website

    Neighborhood: 27606

    Nearby schools

    GreatSchools rating
    Schools provided by the listing agent
    • Elementary: Wake - Oak Grove
    • Middle: Wake - Lufkin Road
    • High: Wake - Athens Dr

    Source: Doorify MLS. This data may not be complete. We recommend contacting the local school district to confirm school assignments for this home.

    Get a cash offer in 3 minutes
    Find out how much your home could sell for in as little as 3 minutes with a no-obligation cash offer.
    Estimated market value
    $713,800
    Get a cash offer in 3 minutes
    Find out how much your home could sell for in as little as 3 minutes with a no-obligation cash offer.
    Estimated market value
    $713,800