Tucked away at the end of a quiet cul-de-sac in Glenmary, this stunning home sits on a rare and highly desirable 1.24-acre lot offering exceptional privacy and usable outdoor space. Surrounded by mature trees and open green space, the setting alone makes this property a standout. With over 4,000 square feet, this home features 4 bedrooms, 2 full baths, and 2 half baths, designed for both comfortable everyday living and effortless entertaining. Step inside to a grand entry that opens to a soaring great room and spacious dining area filled with natural light. The updated kitchen serves as the heart of the home, featuring a large center island with seating, granite countertops, custom cabinetry, stainless appliances including double ovens, and a designer backsplash. It opens seamlessly to the main living area and a sun room with its own heating and air-perfect for year-round enjoyment. The primary suite offers a private retreat with a luxurious bath, walk-in closet, and generous space. Upstairs, you'll find three additional spacious bedrooms and a full bath. The finished lower level is built for entertaining, featuring a custom bar with sink, built-in refrigerator, and a large room-ideal for gatherings or relaxing. Car enthusiasts or those needing extra space will appreciate the rare dual 2-car attached garages, offering room for 4 vehicles, storage, or workshop potential. Major updates include 98% of windows replaced (2016), new decking (2016), and a new roof (2018), along with features such as a whole house generator, zoned HVAC, irrigation system, and an invisible fence for pets. Enjoy peaceful mornings or evening sunsets from the elevated deck overlooking the expansive backyard?ideal for entertaining, recreation, or simply enjoying the privacy and endless possibilities. Homes offering this combination of lot size, updates, and functionality are hard to find. schedule your showing today.
Sold for $640,000
$640,000
8004 Blacksmith Ct, Louisville, KY 40291
4beds
4,387sqft
Single Family Residence
Built in 2000
1.24 Acres Lot
$640,100 Zestimate®
$146/sqft
$3,880 Estimated rent
Home value
$640,100
$608,000 - $672,000
$3,880/mo
Zestimate® history
Owner options
List your home for rent
$3,880/mo
Rent Zestimate®
Find your next renter with Zillow Rental Manager. Plus, with online applications, you can quickly screen prospective tenants – for free.
$3,880/mo
Rent Zestimate®
Refinance and save
$3,641/mo
Est. payment
Refinancing to a lower rate could help reduce your monthly payments and save thousands over the life of the loan.
$3,641/mo
Est. payment
Explore your selling options
Work with a Zillow partner agent
Leverage their expertise and Zillow's premium Showcase listings to get your home seen by more buyers.
Get startedList with your own agent
Get your home in front of millions of buyers by listing it on Zillow.
Learn how to do itSell it yourself
Take full control of how buyers see your home on Zillow by listing For Sale by Owner (FSBO).
List your homeWhat's special
Irrigation systemInvisible fence for petsUpdated kitchenDesigner backsplashSoaring great roomGrand entryGranite countertops
Zillow last checked:
Listing updated:
Listed by:
Terry Golladay 502-426-3600,
Schuler Bauer Real Estate Services ERA Powered
Bought with:
Keaira S Burns, 288677
85W Real Estate
Source: Metro Search Inc. LLC DBA Apex MLS,MLS#: 1715542
Facts & features
Interior
Bedrooms & bathrooms
- Bedrooms: 4
- Bathrooms: 4
- Full bathrooms: 2
- 1/2 bathrooms: 2
Primary bedroom
- Description: New Carpet
- Level: First
Bedroom
- Description: Carpet
- Level: Second
Bedroom
- Description: Carpet
- Level: Second
Bedroom
- Description: Carpet
- Level: Second
Primary bathroom
- Description: Tile
- Level: First
Half bathroom
- Level: First
Full bathroom
- Description: New Laminate
- Level: Second
Half bathroom
- Description: Tile
- Level: Basement
Dining room
- Description: Trey Ceiling, Wood
- Level: First
Family room
- Description: Carpet/Laminate, Rec-Room, Pool Table, Man Cave
- Level: Basement
Great room
- Description: Hardwood
- Level: First
Kitchen
- Description: Eat-In, Hardwood
- Level: First
Laundry
- Description: Vinyl
- Level: First
Other
- Description: Bar Area, Tile, Built In Refrigerator
- Level: Basement
Sun room
- Description: Laminate
- Level: First
Heating
- Forced Air, Natural Gas
Cooling
- Central Air
Features
- Basement: Partially Finished,Walkout Part Fin
- Number of fireplaces: 1
Interior area
- Total structure area: 3,271
- Total interior livable area: 4,387 sqft
- Finished area above ground: 3,271
- Finished area below ground: 1,116
Property
Parking
- Total spaces: 4
- Parking features: Attached, Entry Rear, Entry Side, Driveway
- Attached garage spaces: 4
- Has uncovered spaces: Yes
Features
- Stories: 2
- Patio & porch: Enclosed, Deck, Patio, Porch
- Fencing: None
Lot
- Size: 1.24 Acres
- Dimensions: 42 x 322 x 319 x 345
- Features: Irregular Lot, Cul-De-Sac, See Remarks
Details
- Parcel number: 22317306230000
Construction
Type & style
- Home type: SingleFamily
- Architectural style: Traditional
- Property subtype: Single Family Residence
Materials
- Brick
- Foundation: Concrete Perimeter
- Roof: Shingle
Condition
- Year built: 2000
Utilities & green energy
- Sewer: Public Sewer
- Water: Public
- Utilities for property: Electricity Connected, Natural Gas Connected
Community & HOA
Community
- Subdivision: Glenmary
HOA
- Has HOA: Yes
- HOA fee: $450 annually
Location
- Region: Louisville
Financial & listing details
- Price per square foot: $146/sqft
- Tax assessed value: $576,360
- Annual tax amount: $6,599
- Date on market: 4/24/2026
- Electric utility on property: Yes
Price history
| Date | Event | Price |
|---|---|---|
| 6/5/2026 | Sold | $640,000-1.5%$146/sqft |
Source:  Metro Search Inc. LLC DBA Apex MLS #1715542 Report a problem Metro Search Inc. LLC DBA Apex MLS #1715542 Report a problem | ||
| 6/5/2026 | Pending sale | $650,000$148/sqft |
Source: Metro Search Inc. LLC DBA Apex MLS #1715542 Report a problem | ||
| 5/13/2026 | Contingent | $650,000$148/sqft |
Source: Metro Search Inc. LLC DBA Apex MLS #1715542 Report a problem | ||
| 4/24/2026 | Listed for sale | $650,000+44.4%$148/sqft |
Source: Metro Search Inc. LLC DBA Apex MLS #1715542 Report a problem | ||
| 7/11/2019 | Sold | $449,995$103/sqft |
Source: Metro Search Inc. LLC DBA Apex MLS #1533205 Report a problem | ||
| 6/4/2019 | Price change | $449,995-1.1%$103/sqft |
Source: Bridge Realtors #1533205 Report a problem | ||
| 5/28/2019 | Listed for sale | $454,900+15.2%$104/sqft |
Source: Bridge Realtors #1533205 Report a problem | ||
| 2/8/2016 | Sold | $395,000-1.2%$90/sqft |
Source: Public Record Report a problem | ||
| 1/17/2016 | Pending sale | $399,900$91/sqft |
Source: Torrey Smith Realty Co., LLC #1435704 Report a problem | ||
| 12/7/2015 | Price change | $399,900-8.1%$91/sqft |
Source: Torrey Smith Realty Co., LLC #1435704 Report a problem | ||
| 11/18/2015 | Price change | $434,950-1.1%$99/sqft |
Source: Bob Hayes Realty Company #1421679 Report a problem | ||
| 9/8/2015 | Price change | $439,950-2.2%$100/sqft |
Source: Bob Hayes Realty Company #1421679 Report a problem | ||
| 6/13/2015 | Price change | $449,950-4.2%$103/sqft |
Source: Bob Hayes Realty Company #1421679 Report a problem | ||
| 4/2/2015 | Price change | $469,900-6%$107/sqft |
Source: Elite REALTORS #1414422 Report a problem | ||
| 3/10/2015 | Listed for sale | $499,900$114/sqft |
Source: Elite REALTORS #1407707 Report a problem | ||
Public tax history
| Year | Property taxes | Tax assessment |
|---|---|---|
| 2024 | $6,599 +24.5% | $576,360 +28.1% |
| 2023 | $5,301 -0.3% | $450,000 |
| 2022 | $5,319 -6.6% | $450,000 |
| 2021 | $5,692 +7.5% | $450,000 |
| 2020 | $5,297 | $450,000 +13.9% |
| 2019 | $5,297 +25.3% | $395,000 |
| 2018 | $4,228 | $395,000 |
| 2017 | $4,228 -1.4% | $395,000 -7.9% |
| 2013 | $4,287 | $428,650 |
| 2011 | $4,287 | $428,650 |
| 2010 | $4,287 | $428,650 |
| 2009 | $4,287 | $428,650 |
| 2007 | -- | $428,650 |
| 2006 | -- | $428,650 +18.4% |
| 2005 | -- | $361,950 |
| 2004 | -- | $361,950 |
Find assessor info on the county website
Neighborhood: Fern Creek
Nearby homes
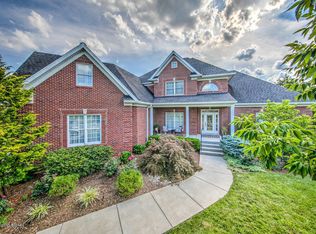
- $745,6005 bd6 ba6.1k sqft8005 Blacksmith Ct, Louisville, KY 40291Off Market
- $589,8003 bd3 ba2.8k sqft10706 Hall Farm Ct, Louisville, KY 40291Off Market
- $624,8003 bd2 ba4.1k sqft8002 Blacksmith Ct, Louisville, KY 40291Off Market
- $479,9004 bd3 ba2.8k sqft8003 Blacksmith Ct, Louisville, KY 40291Off Market
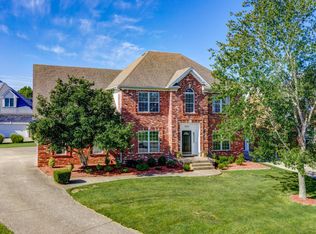
- $747,1006 bd6 ba4.1k sqft10707 Hall Farm Ct, Louisville, KY 40291Off Market
- $70,000-- bd-- ba-- sqft8000 Blacksmith Ct, Louisville, KY 40291Off Market
- $882,2003 bd5 ba4.2k sqft10801 Blacksmith Rd, Louisville, KY 40291Off Market
- $451,4003 bd2 ba2.4k sqft8001 Blacksmith Ct, Louisville, KY 40291Off Market
Nearby schools
GreatSchools rating
- 7/10Bates Elementary SchoolGrades: K-5Distance: 1.1 mi
- 3/10Newburg Middle SchoolGrades: 6-8Distance: 6.8 mi
- 2/10Fern Creek Traditional High SchoolGrades: 9-12Distance: 2.7 mi


Get pre-qualified for a loan
At Zillow Home Loans, we can pre-qualify you in as little as 5 minutes with no impact to your credit score.An equal housing lender. NMLS #10287.
Sell for more on Zillow
Get a Zillow Showcase℠ listing at no additional cost and you could sell for .
$640,100
2% more
+$12,802
With Zillow Showcase(estimated)
$652,902
- Kentucky
- Jefferson County
- Louisville
- 40291
- Fern Creek
- 8004 Blacksmith Ct
Nearby cities
Nearby neighborhoods
Nearby zip codes
Other Louisville Topics
