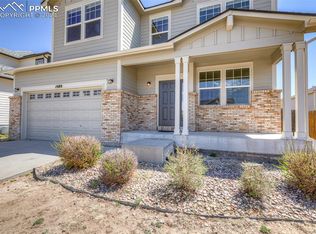
BRAND NEW ROOF!!! SELLER INCENTIVES POSSIBLE!!! Buckle up for the deal of the century at this 4-bedroom, 3-bathroom, 3,583-square-foot palace with a 3-car garage in Colorado Springs—because who needs a yacht when you’ve got this?! This place screams fancy without the “sell your kidney” price tag, rocking premium tile and granite so shiny you’ll need sunglasses. The gourmet kitchen’s begging for your TikTok cooking fails, and the open floorplan? Built for epic dance parties or awkward family game nights. Oversized bedrooms mean everyone gets their own kingdom, with the primary suite boasting vaulted ceilings, a closet big enough to hide your bad decisions, and a 5-piece en-suite bath that’s basically a spa for your soul. Newer furnace and water heater keep you cozy, and the unfinished basement—plumbed for a bathroom—is screaming for your Pinterest DIY disaster. Outside, the backyard’s custom patio and built-in firepit are ready for s’mores or pretending you’re a wilderness guru. No HOA means you can fly your pirate flag, and the neighborhood’s so great you’ll wave at strangers. Snag this mansion before it’s someone else’s happily-ever-after!
Sold for $500,000
$500,000
8004 Brittinger Way, Colorado Springs, CO 80951
4beds
3,583sqft
Single Family Residence
Built in 2005
6,002 Square Feet Lot
$492,200 Zestimate®
$140/sqft
$2,582 Estimated rent
Home value
$492,200
$468,000 - $517,000
$2,582/mo
Zestimate® history
Owner options
List your home for rent
$2,582/mo
Rent Zestimate®
Find your next renter with Zillow Rental Manager. Plus, with online applications, you can quickly screen prospective tenants – for free.
$2,582/mo
Rent Zestimate®
Refinance and save
$2,906/mo
Est. payment
Refinancing to a lower rate could help reduce your monthly payments and save thousands over the life of the loan.
$2,906/mo
Est. payment
Explore your selling options
Work with a Zillow partner agent
Leverage their expertise and Zillow's premium Showcase listings to get your home seen by more buyers.
Get startedList with your own agent
Get your home in front of millions of buyers by listing it on Zillow.
Learn how to do itSell it yourself
Take full control of how buyers see your home on Zillow by listing For Sale by Owner (FSBO).
List your homeWhat's special
Custom patioUnfinished basementPrimary suiteVaulted ceilingsBuilt-in firepitPlumbed for a bathroomOversized bedrooms
Zillow last checked:
Listing updated:
Listed by:
Jake Wright AHWD 719-352-5501,
Keller Williams Partners
Bought with:
Sheena Crompton ABR CLHMS MRP
Exp Realty LLC
Source: elevateMLS,MLS#: 8369446
Facts & features
Interior
Bedrooms & bathrooms
- Bedrooms: 4
- Bathrooms: 3
- Full bathrooms: 2
- 1/2 bathrooms: 1
Primary bedroom
- Level: Upper
- Area: 247 Square Feet
- Dimensions: 19 x 13
Heating
- Forced Air
Cooling
- Central Air
Appliances
- Included: Dishwasher, Disposal, Microwave, Oven, Range, Refrigerator
Features
- Flooring: Carpet, Tile
- Basement: Full,Unfinished
- Has fireplace: Yes
- Fireplace features: Gas
Interior area
- Total structure area: 3,583
- Total interior livable area: 3,583 sqft
- Finished area above ground: 2,500
- Finished area below ground: 1,083
Property
Parking
- Total spaces: 3
- Parking features: Attached, Tandem, See Remarks
- Attached garage spaces: 3
Features
- Levels: Two
- Stories: 2
- Patio & porch: Other, See Prop Desc Remarks
- Has view: Yes
- View description: Panoramic, City, Mountain(s)
Lot
- Size: 6,002 Square Feet
- Features: Corner Lot
Details
- Additional structures: Storage
- Parcel number: 5404207009
Construction
Type & style
- Home type: SingleFamily
- Property subtype: Single Family Residence
Materials
- Stone, Wood Siding, Frame
- Roof: Composite Shingle
Condition
- Existing Home
- New construction: No
- Year built: 2005
Utilities & green energy
- Water: Municipal
- Utilities for property: Cable Available, Natural Gas Connected
Community & HOA
Location
- Region: Colorado Springs
Financial & listing details
- Price per square foot: $140/sqft
- Tax assessed value: $504,668
- Annual tax amount: $2,251
- Date on market: 5/23/2025
- Listing terms: Cash,Conventional,FHA,VA Loan
Price history
| Date | Event | Price |
|---|---|---|
| 8/26/2025 | Sold | $500,000-1%$140/sqft |
Source:  elevateMLS #8369446 Report a problem elevateMLS #8369446 Report a problem | ||
| 7/26/2025 | Pending sale | $505,000$141/sqft |
Source: elevateMLS #8369446 Report a problem | ||
| 6/27/2025 | Price change | $505,000-2.9%$141/sqft |
Source: elevateMLS #8369446 Report a problem | ||
| 6/22/2025 | Price change | $520,000-1%$145/sqft |
Source: elevateMLS #8369446 Report a problem | ||
| 5/23/2025 | Listed for sale | $525,000-2.8%$147/sqft |
Source: elevateMLS #8369446 Report a problem | ||
| 10/29/2024 | Listing removed | $540,000$151/sqft |
Source: elevateMLS #8035710 Report a problem | ||
| 10/29/2024 | Price change | $540,000-1.8%$151/sqft |
Source: elevateMLS #8035710 Report a problem | ||
| 9/13/2024 | Listed for sale | $550,000+144.4%$154/sqft |
Source: elevateMLS #8035710 Report a problem | ||
| 5/23/2011 | Sold | $225,000+4.2%$63/sqft |
Source: Public Record Report a problem | ||
| 3/3/2011 | Pending sale | $216,000$60/sqft |
Source: Hoff & Leigh Management, Inc. #641747 Report a problem | ||
| 2/17/2011 | Listed for sale | $216,000-23.8%$60/sqft |
Source: Hoff & Leigh Management, Inc. #641747 Report a problem | ||
| 6/16/2006 | Sold | $283,550$79/sqft |
Source: Public Record Report a problem | ||
Public tax history
| Year | Property taxes | Tax assessment |
|---|---|---|
| 2024 | $2,147 -9.5% | $33,810 |
| 2023 | $2,373 -3.6% | $33,810 +36.8% |
| 2022 | $2,462 | $24,720 -2.8% |
| 2021 | -- | $25,430 +13.9% |
| 2020 | $2,168 -4.8% | $22,330 |
| 2019 | $2,278 +22.4% | $22,330 +16.6% |
| 2018 | $1,861 -5.8% | $19,150 |
| 2017 | $1,976 +6.1% | $19,150 -2.2% |
| 2016 | $1,861 +0.2% | $19,580 |
| 2015 | $1,858 +3.9% | $19,580 +5.3% |
| 2014 | $1,788 | $18,590 |
| 2013 | -- | -- |
| 2012 | -- | $20,830 |
| 2011 | $2,413 | $20,830 -11.3% |
| 2010 | -- | $23,480 |
| 2009 | -- | $23,480 +2.9% |
| 2008 | -- | $22,810 |
| 2006 | -- | $22,810 |
Find assessor info on the county website
Neighborhood: Falcon
Nearby homes
- $416,5003 bd3 ba2.2k sqft8014 Brittinger Way, Colorado Springs, CO 80951Off Market
- $429,9004 bd3 ba2.6k sqft1989 Capital Dr, Colorado Springs, CO 80951Sold
- $433,1004 bd3 ba1.8k sqft8024 Brittinger Way, Colorado Springs, CO 80951Off Market

- $444,2004 bd2 ba2.1k sqft2003 Capital Dr, Colorado Springs, CO 80951Off Market

- $456,6004 bd4 ba2.6k sqft1960 Capital Dr, Colorado Springs, CO 80951Off Market
- $486,0005 bd4 ba2.8k sqft1974 Capital Dr, Colorado Springs, CO 80951Sold
- $434,7003 bd2 ba2.1k sqft1947 Capital Dr, Colorado Springs, CO 80951Off Market
- $408,4003 bd3 ba2.2k sqft1988 Capital Dr, Colorado Springs, CO 80951Off Market
Nearby schools
GreatSchools rating
- 5/10Evans Elementary SchoolGrades: PK-5Distance: 1 mi
- 6/10Horizon Middle SchoolGrades: 6-8Distance: 1.5 mi
- 5/10Sand Creek High SchoolGrades: 9-12Distance: 2 mi
Schools provided by the listing agent
- Elementary: Evans
- Middle: Horizon
- High: Sand Creek
- District: District 49
Source: elevateMLS. This data may not be complete. We recommend contacting the local school district to confirm school assignments for this home.
Get a cash offer in 3 minutes
Find out how much your home could sell for in as little as 3 minutes with a no-obligation cash offer.
Estimated market value
$492,200
Get a cash offer in 3 minutes
Find out how much your home could sell for in as little as 3 minutes with a no-obligation cash offer.
Estimated market value
$492,200
- Colorado
- El Paso County
- Colorado Springs
- 80951
- Falcon
- 8004 Brittinger Way
Nearby cities
Nearby neighborhoods
- Briargate Real estate
- Central Colorado Springs Real estate
- Cimarron Hills Real estate
- East Colorado Springs Real estate
- Northeast Colorado Springs Real estate
- Northwest Colorado Springs Real estate
- Old Colorado City Real estate
- Powers Real estate
- Southeast Colorado Springs Real estate
- Southwest Colorado Springs Real estate
Nearby zip codes
Other Colorado Springs Topics
- Apartments for Rent in 80951
- Houses for Sale in 80951
- Houses for Rent in 80951
- 80951 Real Estate
- Colorado Springs Condos
- Houses for Sale in Colorado Springs
- Newest Listings in Colorado Springs
- Colorado Springs Home Values
- Colorado Springs Real Estate Agents
- Colorado Springs Refinance
- Colorado Springs Mortgage Rates
