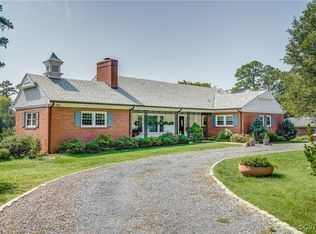
Stunning one-floor living in the heart of Westham! Walkable to U/R and a quick drive to area schools. 8004 Cameron features beautiful hardwood floors in most rooms, dual heating systems, a renovated Kitchen (2025) and professionally landscaped front and back yards. Enter through a welcoming covered Front Porch and Foyer. A gorgeous Living Room awaits you with a gas fireplace, custom bookshelves, and lovely views to this pretty neighborhood. The elegant Dining Room features hardwood floors and lots of space for entertaining. The Kitchen was re-done in 2025 and features marble tops and backsplash, new Cove dishwasher, Wolf electric oven and cooktop, microwave; there is a SubZero fridge and Scotsman icemakers. There is room for a small table and chairs and a three-light window and exit to back patio for grilling and entertaining. The back yard showcases sitting areas, landscaping and great privacy. The Morning Room has 2 walls of windows and French doors to the yards; it's perfect for enjoying a morning cup, snuggling up with a good book. The spacious Primary Bedroom (measures 24' by 19') features a wood-burning fireplace, down accent lights, an ensuite Bath with dual vanity, tub/shower and 2 walk-in closets and has its own zone for hot water, heat and A/C. 2 Bedrooms and a Full Bath on the other side of the house complete the floorplan. This home and yard have been lovingly maintained and is a very special spot for its next owners to enjoy.
Pending
$995,000
8004 Cameron Rd, Henrico, VA 23229
3beds
2,431sqft
Single Family Residence
Built in 1952
0.57 Acres Lot
$1,061,100 Zestimate®
$409/sqft
$-- HOA
What's special
New cove dishwasherCustom bookshelvesDown accent lightsDual heating systems
- 64 days
- 136
- 4
Likely to sell faster than
Zillow last checked:
Listing updated:
Listed by:
James Ransone (804)690-3420,
Long & Foster REALTORS 804-288-8888,
Donna Ransone 804-347-3735,
Long & Foster REALTORS
Source: CVRMLS,MLS#: 2617863 Originating MLS: Central Virginia Regional MLS
Originating MLS: Central Virginia Regional MLSFacts & features
Interior
Bedrooms & bathrooms
- Bedrooms: 3
- Bathrooms: 3
- Full bathrooms: 2
- 1/2 bathrooms: 1
Primary bedroom
- Description: HW floors, crown molding, ensuite bath, large clos
- Level: First
- Dimensions: 24.0 x 19.0
Bedroom 2
- Description: Closet, wall-to-wall carpet
- Level: First
- Dimensions: 16.0 x 11.0
Bedroom 3
- Description: Closet, wall-to-wall carpet
- Level: First
- Dimensions: 13.0 x 12.0
Dining room
- Description: Crown and chair, HW floors
- Level: First
- Dimensions: 15.0 x 12.0
Family room
- Description: Bay window, brick wall
- Level: First
- Dimensions: 15.0 x 13.0
Foyer
- Description: HW floors
- Level: First
- Dimensions: 0 x 0
Other
- Description: Tub & Shower
- Level: First
Half bath
- Level: First
Kitchen
- Description: Renovated 2025, gourmet appls, marble, new cabinet
- Level: First
- Dimensions: 15.0 x 10.0
Living room
- Description: Bay window, HW flrs, gas FP, crwn/chr mldg
- Level: First
- Dimensions: 19.0 x 15.0
Sitting room
- Description: Windows on either side wall, exit to yard, carpet
- Level: First
- Dimensions: 10.0 x 10.0
Heating
- Electric, Heat Pump, Hot Water, Natural Gas, Zoned
Cooling
- Zoned
Appliances
- Included: Dryer, Dishwasher, Electric Cooking, Electric Water Heater, Gas Water Heater, Ice Maker, Microwave, Oven, Refrigerator
Features
- Bookcases, Built-in Features, Bedroom on Main Level, Bay Window, Ceiling Fan(s), Separate/Formal Dining Room, Fireplace, Granite Counters, Bath in Primary Bedroom, Main Level Primary, Recessed Lighting, Walk-In Closet(s)
- Flooring: Carpet, Tile, Wood
- Basement: Crawl Space
- Attic: Pull Down Stairs
- Number of fireplaces: 2
- Fireplace features: Gas, Wood Burning
Interior area
- Total interior livable area: 2,431 sqft
- Finished area above ground: 2,431
- Finished area below ground: 0
Property
Parking
- Parking features: Circular Driveway, Driveway, Paved
- Has uncovered spaces: Yes
Features
- Levels: One
- Stories: 1
- Patio & porch: Rear Porch, Front Porch, Patio, Porch
- Exterior features: Sprinkler/Irrigation, Lighting, Porch, Storage, Shed, Paved Driveway
- Pool features: None
- Fencing: Back Yard,Fenced
Lot
- Size: 0.57 Acres
- Features: Landscaped
Details
- Additional structures: Shed(s)
- Parcel number: 7577333408
- Zoning description: R2
- Other equipment: Generator
Construction
Type & style
- Home type: SingleFamily
- Architectural style: Ranch
- Property subtype: Single Family Residence
Materials
- Brick, Drywall
- Roof: Slate
Condition
- Resale
- New construction: No
- Year built: 1952
Utilities & green energy
- Sewer: Public Sewer
- Water: Public
Community & HOA
Community
- Subdivision: Westham Ridge
Location
- Region: Henrico
Financial & listing details
- Price per square foot: $409/sqft
- Tax assessed value: $848,600
- Annual tax amount: $7,043
- Date on market: 7/10/2026
- Exclusions: Chandelier in Dining Rm
- Ownership: Individuals
- Ownership type: Sole Proprietor
Estimated market value
$1,061,100
$1.01M - $1.11M
$3,263/mo
Price history
| Date | Event | Price |
|---|---|---|
| 7/19/2026 | Pending sale | $995,000$409/sqft |
Source:  CVRMLS #2617863 Report a problem CVRMLS #2617863 Report a problem | ||
| 7/10/2026 | Listed for sale | $995,000+80.1%$409/sqft |
Source: CVRMLS #2617863 Report a problem | ||
| 12/3/2018 | Sold | $552,500+6.5%$227/sqft |
Source: CVRMLS #1825831 Report a problem | ||
| 8/17/2018 | Pending sale | $519,000$213/sqft |
Source: The Steele Group Sotheby's International Realty #1825831 Report a problem | ||
| 8/13/2018 | Listed for sale | $519,000$213/sqft |
Source: The Steele Group #1825831 Report a problem | ||
Public tax history
| Year | Property taxes | Tax assessment |
|---|---|---|
| 2025 | $7,043 +9.8% | $848,600 +12.4% |
| 2024 | $6,415 +18% | $754,700 +18% |
| 2023 | $5,436 | $639,500 |
| 2022 | $5,436 +14.5% | $639,500 +17.2% |
| 2021 | $4,748 +10.6% | $545,800 |
| 2020 | $4,295 +5.8% | $545,800 +10.6% |
| 2019 | $4,061 | $493,700 +5.8% |
| 2018 | $4,061 +105.1% | $466,800 +2.5% |
| 2017 | $1,981 -50% | $455,300 |
| 2016 | $3,961 +2.7% | $455,300 |
| 2015 | $3,858 | $455,300 +2.7% |
| 2014 | $3,858 | $443,500 |
| 2013 | -- | $443,500 |
| 2012 | -- | $443,500 -2.2% |
| 2011 | -- | $453,700 -4.1% |
| 2010 | -- | $473,100 -5.1% |
| 2009 | -- | $498,300 |
Find assessor info on the county website
Monthly payment
Est. payment
Payment breakdown
Explore the cost of this home by adjusting the details. Changes won't be saved.Climate risks
Neighborhood: Westham
Nearby schools
Schools provided by the listing agent
- Elementary: Tuckahoe
- Middle: Tuckahoe
- High: Freeman
Source: CVRMLS. This data may not be complete. We recommend contacting the local school district to confirm school assignments for this home.
Similar homes
- $995,0003 bd3 ba3k sqft4314 Cary Street Rd, Richmond, VA 23221For Sale
 MLS ID #2623362, Scott Dearnley, Joyner Fine Properties. CVRMLS
 - $1,165,0005 bd4 ba3.1k sqft7624 Bryn Mawr Rd, Henrico, VA 23229For Sale
 MLS ID #2623046, Tucker Greer, Shaheen Ruth Martin & Fonville. CVRMLS
 - $995,0004 bd4 ba3.3k sqft12 E Square Ln, Henrico, VA 23238For Sale
 MLS ID #2615529, Richard Bower, Joyner Fine Properties. CVRMLS
 - $800,0004 bd3 ba3.1k sqft4340 Southampton Rd, Richmond, VA 23235For Sale
 MLS ID #2620428, Shelby Ward, River Fox Realty. CVRMLS
