Welcome to the sought-after Barrington neighborhood in Fairfax Station. This 4 bedroom, 2.5 bath home with a 2 car garage sits off of a quiet cul-de-sac and has fresh interior paint. Enter to a two-story foyer and clean, contemporary lines throughout.The main level features a formal living room that can easily serve as a home office, a separate dining room, and an eat-in kitchen that opens to a bright family room with a floor to ceiling brick wood burning fireplace. A powder room and a laundry/mud room with direct garage access complete this level.Upstairs, the spacious primary suite offers a walk-in closet and a private bath with soaking tub, separate shower, and double vanities. Three additional bedrooms and a full hall bath are also on this level.The lower level is unfinished and ready for your plan, with defined space and rough-ins for a future bedroom and full bath. Use it now for storage or finish it later for added value.Outdoor living is easy on the large deck off the kitchen, perfect for meals and gatherings.Barrington is an amenities-rich community with pools, a clubhouse, tennis and basketball courts, playgrounds, and miles of trails. The Fairfax County trail system connects from three neighborhood points and provides paved access to Burke Lake, Lake Mercer, and the South Run Recreation Center.Commuting is simple with quick access to Route 123, Route 286, and I-95, and the Lorton VRE is about 10 minutes away. Everyday shopping, dining, and services are just minutes from the home.Zoned for Silverbrook Elementary, South County Middle, and South County High. A prime Fairfax County location with room to grow and enjoy.
Sold for $925,000
$925,000
8004 Chippenham Ct, Fairfax Station, VA 22039
4beds
2,386sqft
Single Family Residence
Built in 1993
0.28 Acres Lot
$934,700 Zestimate®
$388/sqft
$4,433 Estimated rent
Home value
$934,700
$879,000 - $1.00M
$4,433/mo
Zestimate® history
Owner options
List your home for rent
$4,433/mo
Rent Zestimate®
Find your next renter with Zillow Rental Manager. Plus, with online applications, you can quickly screen prospective tenants – for free.
$4,433/mo
Rent Zestimate®
Refinance and save
$5,796/mo
Est. payment
Refinancing to a lower rate could help reduce your monthly payments and save thousands over the life of the loan.
$5,796/mo
Est. payment
Explore your selling options
Work with a Zillow partner agent
Leverage their expertise and Zillow's premium Showcase listings to get your home seen by more buyers.
Get startedList with your own agent
Get your home in front of millions of buyers by listing it on Zillow.
Learn how to do itSell it yourself
Take full control of how buyers see your home on Zillow by listing For Sale by Owner (FSBO).
List your homeWhat's special
Zillow last checked:
Listing updated:
Listed by:
Laura Yi 703-244-3444,
Coldwell Banker Realty
Bought with:
Paul Scott, 0225230470
Long & Foster Real Estate, Inc.
Source: Bright MLS,MLS#: VAFX2270094
Facts & features
Interior
Bedrooms & bathrooms
- Bedrooms: 4
- Bathrooms: 3
- Full bathrooms: 2
- 1/2 bathrooms: 1
- Main level bathrooms: 1
Rooms
- Room types: Living Room, Dining Room, Primary Bedroom, Bedroom 2, Bedroom 3, Bedroom 4, Kitchen, Family Room, Laundry
Primary bedroom
- Features: Flooring - Carpet
- Level: Upper
- Area: 204 Square Feet
- Dimensions: 17 X 12
Bedroom 2
- Features: Flooring - Carpet
- Level: Upper
- Area: 140 Square Feet
- Dimensions: 14 X 10
Bedroom 3
- Features: Flooring - Carpet
- Level: Upper
- Area: 156 Square Feet
- Dimensions: 13 X 12
Bedroom 4
- Features: Flooring - Carpet
- Level: Upper
- Area: 144 Square Feet
- Dimensions: 12 X 12
Dining room
- Features: Flooring - HardWood
- Level: Main
- Area: 132 Square Feet
- Dimensions: 11 X 12
Family room
- Features: Flooring - HardWood, Fireplace - Wood Burning
- Level: Main
- Area: 238 Square Feet
- Dimensions: 17 X 14
Kitchen
- Features: Flooring - Vinyl
- Level: Main
- Area: 264 Square Feet
- Dimensions: 24 X 11
Laundry
- Level: Main
Living room
- Features: Flooring - HardWood
- Level: Main
- Area: 156 Square Feet
- Dimensions: 13 X 12
Heating
- Forced Air, Natural Gas
Cooling
- Central Air, Electric
Appliances
- Included: Dishwasher, Disposal, Exhaust Fan, Oven/Range - Gas, Range Hood, Refrigerator, Gas Water Heater
- Laundry: Main Level, Laundry Room
Features
- Open Floorplan, Soaking Tub, Ceiling Fan(s), Combination Kitchen/Living, Family Room Off Kitchen, Formal/Separate Dining Room, 9'+ Ceilings
- Flooring: Carpet, Hardwood, Luxury Vinyl
- Doors: French Doors
- Basement: Connecting Stairway,Full,Exterior Entry,Unfinished,Walk-Out Access,Windows
- Number of fireplaces: 1
Interior area
- Total structure area: 3,886
- Total interior livable area: 2,386 sqft
- Finished area above ground: 2,386
Property
Parking
- Total spaces: 2
- Parking features: Garage Faces Front, Garage Door Opener, Asphalt, Attached
- Attached garage spaces: 2
- Has uncovered spaces: Yes
- Details: Garage Sqft: 616
Accessibility
- Accessibility features: None
Features
- Levels: Three
- Stories: 3
- Patio & porch: Deck
- Pool features: None
Lot
- Size: 0.28 Acres
- Features: Backs to Trees
Details
- Additional structures: Above Grade
- Parcel number: 0971 07 0384
- Zoning: 302
- Special conditions: Standard
Construction
Type & style
- Home type: SingleFamily
- Architectural style: Colonial
- Property subtype: Single Family Residence
Materials
- Combination, Brick
- Foundation: Concrete Perimeter
- Roof: Fiberglass
Condition
- Very Good
- New construction: No
- Year built: 1993
Utilities & green energy
- Sewer: Public Septic, Public Sewer
- Water: Public
- Utilities for property: Cable Available, Cable, Fiber Optic
Community & HOA
Community
- Subdivision: Barrington
HOA
- Has HOA: Yes
- Amenities included: Pool, Tot Lots/Playground, Common Grounds, Jogging Path
- Services included: Trash, Snow Removal, Common Area Maintenance, Pool(s), Management, Reserve Funds
- HOA fee: $84 monthly
- HOA name: BARRINGTON HOA
Location
- Region: Fairfax Station
Financial & listing details
- Price per square foot: $388/sqft
- Tax assessed value: $893,250
- Annual tax amount: $10,326
- Date on market: 10/2/2025
- Listing agreement: Exclusive Right To Sell
- Listing terms: Cash,Conventional,FHA,VA Loan
- Ownership: Fee Simple
Price history
| Date | Event | Price |
|---|---|---|
| 10/27/2025 | Sold | $925,000+8.8%$388/sqft |
Source:  Bright MLS #VAFX2270094 Report a problem Bright MLS #VAFX2270094 Report a problem | ||
| 10/8/2025 | Pending sale | $850,000$356/sqft |
Source: Bright MLS #VAFX2270094 Report a problem | ||
| 10/7/2025 | Listing removed | $850,000$356/sqft |
Source: Bright MLS #VAFX2270094 Report a problem | ||
| 10/2/2025 | Listed for sale | $850,000+188.1%$356/sqft |
Source: Bright MLS #VAFX2270094 Report a problem | ||
| 7/1/1999 | Sold | $295,000$124/sqft |
Source: Public Record Report a problem | ||
Public tax history
| Year | Property taxes | Tax assessment |
|---|---|---|
| 2025 | $10,326 -0.9% | $893,250 -0.7% |
| 2024 | $10,418 +7.6% | $899,270 +4.8% |
| 2023 | $9,683 +14.8% | $858,070 +16.3% |
| 2022 | $8,435 | $737,630 +9.6% |
| 2021 | -- | $673,300 +4.1% |
| 2020 | $7,653 | $646,610 |
| 2019 | $7,653 | $646,610 |
| 2018 | $7,653 +5.1% | $646,610 +3.1% |
| 2017 | $7,278 -1% | $626,870 -1.2% |
| 2016 | $7,348 +7% | $634,270 +3% |
| 2015 | $6,870 +0.2% | $615,570 |
| 2014 | $6,854 | $615,570 +5.7% |
| 2013 | -- | $582,500 |
| 2012 | -- | $582,500 -1.9% |
| 2011 | -- | $593,680 +2.9% |
| 2010 | -- | $576,930 -3.2% |
| 2009 | -- | $595,820 -9.3% |
| 2008 | -- | $657,080 -4.8% |
| 2007 | -- | $690,040 +86.8% |
| 2003 | -- | $369,495 +15% |
| 2002 | -- | $321,300 +17% |
| 2001 | -- | $274,615 |
Find assessor info on the county website
Neighborhood: 22039
Nearby homes
- $980,0004 bd2 ba2.4k sqft8002 Chippenham Ct, Fairfax Station, VA 22039Off Market
- $1,258,5004 bd4 ba4.2k sqft9403 Braymore Cir, Fairfax Station, VA 22039Off Market
- $1,091,4004 bd3 ba2.8k sqft8006 Chippenham Ct, Fairfax Station, VA 22039Off Market
- $1,061,1005 bd4 ba3.8k sqft8008 Chippenham Ct, Fairfax Station, VA 22039Off Market
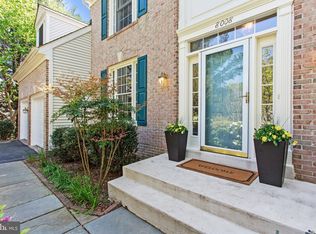
- $1,070,4004 bd3 ba2.7k sqft8010 Chippenham Ct, Fairfax Station, VA 22039Off Market
- $1,070,1004 bd3 ba3k sqft9401 Braymore Cir, Fairfax Station, VA 22039Off Market
- $1,249,1005 bd5 ba5.5k sqft9405 Braymore Cir, Fairfax Station, VA 22039Off Market
- $1,030,7004 bd3 ba2.7k sqft9381 Braymore Cir, Fairfax Station, VA 22039Off Market
Nearby schools
GreatSchools rating
- 10/10Silverbrook Elementary SchoolGrades: PK-6Distance: 0.7 mi
- 9/10South County Middle SchoolGrades: 7-8Distance: 2.2 mi
- 8/10South County High SchoolGrades: 9-12Distance: 2.3 mi
Schools provided by the listing agent
- Elementary: Silverbrook
- Middle: South County
- High: South County
- District: Fairfax County Public Schools
Source: Bright MLS. This data may not be complete. We recommend contacting the local school district to confirm school assignments for this home.
Get a cash offer in 3 minutes
Find out how much your home could sell for in as little as 3 minutes with a no-obligation cash offer.
Estimated market value
$934,700
Get a cash offer in 3 minutes
Find out how much your home could sell for in as little as 3 minutes with a no-obligation cash offer.
Estimated market value
$934,700
- Virginia
- Fairfax County
- Fairfax Station
- 22039
- 8004 Chippenham Ct
Nearby cities
Nearby zip codes
Other Fairfax Station Topics
