Hill Country convenience and Fair Oaks Country club easy access. This eloquent setting makes for great privacy and convenience and could be enjoyed by a family looking to raise kids or great for empty nester with wonderful convenience to San Antonio and Boerne. Main House 2039 square feet with 3/2 with open living areas offers tons of space. Gorgeous one-story home is nestled in the Trailside of Fair Oaks Ranch community offering stunning interior features. This home sits on a corner lot with stunning mature trees. The beautiful exterior is clad in tasteful stone and stucco. Inside, the open floor plan allows for entertainment at ease. A wonderful flex space off the entry can double as a formal dining or secondary living space of great for family with kids or even a secondary office for those working from home The culinary chef is sure to enjoy in the gourmet kitchen equipped with espresso-colored cabinetry, mosaic tile backsplash, complementing the granite counters, a custom island with bar seating, and a walk-in pantry. The kitchen area opens to a grand oversized living space with plenty of natural light, high ceilings, access to the outdoors, and room for an entertainment center. Dedicated office space can be found off the living room with French glass doors. Don't miss this special primary suite with bay windows, plenty of space for sitting area, oversized walk-in closet and accessed through double doors. The recently updated oversized shower offers a stunning tile design surrounding a beautiful light color palette. Two secondary bedrooms complete the interior. Outside, enjoy the seasons change on the shaded extended patio overlooking the meticulously maintained lawn with room to add a pool. Friendly, peaceful community with emphasis on education near Fair Oaks Ranch Country Club, Endless recreational opportunities. Beautiful, lush backyard with space to enhance entertainment, and corner lot to ensure privacy. Oversized 3 car garage is wonderful space for storage, parking and workshop. Boerne Schools.
Sold
Price Unknown
8004 CIBOLO VLY, Fair Oaks Ranch, TX 78015
3beds
2,039sqft
Single Family Residence
Built in 2015
9,147 Square Feet Lot
$430,600 Zestimate®
$--/sqft
$2,844 Estimated rent
Home value
$430,600
$396,000 - $469,000
$2,844/mo
Zestimate® history
Owner options
List your home for rent
$2,844/mo
Rent Zestimate®
Find your next renter with Zillow Rental Manager. Plus, with online applications, you can quickly screen prospective tenants – for free.
$2,844/mo
Rent Zestimate®
Refinance and save
$130/mo
Est. payment
Refinancing to a lower rate could help reduce your monthly payments and save thousands over the life of the loan.
$130/mo
Est. payment
Explore your selling options
Work with a Zillow partner agent
Leverage their expertise and Zillow's premium Showcase listings to get your home seen by more buyers.
Get startedList with your own agent
Get your home in front of millions of buyers by listing it on Zillow.
Learn how to do itSell it yourself
Take full control of how buyers see your home on Zillow by listing For Sale by Owner (FSBO).
List your homeWhat's special
Meticulously maintained lawnOpen floor planLush backyardDedicated office spaceShaded extended patioGranite countersStunning interior features
Zillow last checked:
Listing updated:
Listed by:
Judith Rivers TREC #646979 (210) 393-3231,
Phyllis Browning Company
Source: LERA MLS,MLS#: 1808717
Facts & features
Interior
Bedrooms & bathrooms
- Bedrooms: 3
- Bathrooms: 2
- Full bathrooms: 2
Primary bedroom
- Features: Split, Walk-In Closet(s), Multi-Closets, Ceiling Fan(s), Full Bath
- Area: 182
- Dimensions: 13 x 14
Bedroom 2
- Area: 132
- Dimensions: 11 x 12
Bedroom 3
- Area: 132
- Dimensions: 11 x 12
Primary bathroom
- Features: Shower Only, Separate Vanity, Double Vanity
- Area: 135
- Dimensions: 15 x 9
Dining room
- Area: 132
- Dimensions: 12 x 11
Family room
- Area: 255
- Dimensions: 17 x 15
Kitchen
- Area: 132
- Dimensions: 11 x 12
Office
- Area: 117
- Dimensions: 13 x 9
Heating
- Central, Heat Pump, Electric
Cooling
- 13-15 SEER AX, Ceiling Fan(s), Central Air
Appliances
- Included: Cooktop, Built-In Oven, Self Cleaning Oven, Microwave, Disposal, Dishwasher, Plumbed For Ice Maker, Water Softener Owned, Vented Exhaust Fan, Electric Water Heater, Electric Cooktop, ENERGY STAR Qualified Appliances
- Laundry: Main Level, Laundry Room, Washer Hookup, Dryer Connection
Features
- One Living Area, Liv/Din Combo, Separate Dining Room, Eat-in Kitchen, Two Eating Areas, Kitchen Island, Breakfast Bar, Pantry, Study/Library, Utility Room Inside, 1st Floor Lvl/No Steps, High Ceilings, Open Floorplan, High Speed Internet, Telephone, Walk-In Closet(s), Ceiling Fan(s), Chandelier, Solid Counter Tops, Programmable Thermostat
- Flooring: Carpet, Ceramic Tile, Wood
- Windows: Double Pane Windows, Low Emissivity Windows, Solar Screens, Window Coverings
- Has basement: No
- Has fireplace: No
- Fireplace features: Not Applicable
Interior area
- Total structure area: 2,039
- Total interior livable area: 2,039 sqft
Property
Parking
- Total spaces: 3
- Parking features: Three Car Garage, Attached, Garage Door Opener
- Attached garage spaces: 3
Accessibility
- Accessibility features: Accessible Entrance, Level Drive, No Stairs, First Floor Bath, Full Bath/Bed on 1st Flr, First Floor Bedroom
Features
- Levels: One
- Stories: 1
- Patio & porch: Covered
- Exterior features: Sprinkler System
- Pool features: None
- Fencing: Privacy,Wrought Iron,Stone/Masonry Fence
Lot
- Size: 9,147 Square Feet
- Features: Corner Lot, Cul-De-Sac, Level
- Residential vegetation: Mature Trees
Details
- Parcel number: 170030028900
Construction
Type & style
- Home type: SingleFamily
- Architectural style: Traditional
- Property subtype: Single Family Residence
Materials
- 4 Sides Masonry, Stone, Stucco, Fiber Cement, Foam Insulation
- Foundation: Slab
- Roof: Composition
Condition
- Pre-Owned
- New construction: No
- Year built: 2015
Details
- Builder name: Heritage Homes
Utilities & green energy
- Electric: CPS
- Sewer: City, Sewer System
- Water: City, Water System
- Utilities for property: Cable Available
Green energy
- Green verification: HERS Index Score, HERS 0-85, ENERGY STAR Certified Homes
- Energy efficient items: Variable Speed HVAC
- Indoor air quality: Integrated Pest Management
- Water conservation: Water-Smart Landscaping, Low Flow Commode, Low-Flow Fixtures, Rain/Freeze Sensors, EF Irrigation Control
Community & HOA
Community
- Features: Jogging Trails
- Security: Smoke Detector(s), Security System Owned
- Subdivision: Trailside At Fair Oaks Ranch
HOA
- Has HOA: Yes
- HOA fee: $130 annually
- HOA name: FAIR OAKS HOMEOWNERS ASSOCIATION
- Second HOA name: Trailside At Fair Oaks Ranch
- Additional fee info: HOA Fee 2: $120.00 Quarterly
Location
- Region: Boerne
Financial & listing details
- Tax assessed value: $434,930
- Annual tax amount: $7,399
- Date on market: 9/28/2024
- Cumulative days on market: 216 days
- Listing terms: Conventional,FHA,VA Loan,Cash
- Road surface type: Paved
Price history
| Date | Event | Price |
|---|---|---|
| 5/2/2025 | Sold | -- |
Source:  LERA MLS #1808717 Report a problem LERA MLS #1808717 Report a problem | ||
| 4/8/2025 | Contingent | $474,000$232/sqft |
Source: LERA MLS #1808717 Report a problem | ||
| 3/30/2025 | Price change | $474,000-2.1%$232/sqft |
Source: LERA MLS #1808717 Report a problem | ||
| 3/11/2025 | Price change | $484,000-3%$237/sqft |
Source: LERA MLS #1808717 Report a problem | ||
| 9/28/2024 | Listed for sale | $499,000+2%$245/sqft |
Source: LERA MLS #1808717 Report a problem | ||
| 10/28/2022 | Sold | -- |
Source: LERA MLS #44006_1636726 Report a problem | ||
| 10/18/2022 | Contingent | $489,000$240/sqft |
Source: LERA MLS #1636726 Report a problem | ||
| 10/10/2022 | Price change | $489,000-0.2%$240/sqft |
Source: LERA MLS #1636726 Report a problem | ||
| 9/8/2022 | Listed for sale | $490,000+50.8%$240/sqft |
Source: LERA MLS #1636726 Report a problem | ||
| 6/15/2016 | Sold | -- |
Source: LERA MLS #1100002 Report a problem | ||
| 3/2/2016 | Price change | $324,990+0.6%$159/sqft |
Source: Meritage Homes Report a problem | ||
| 2/10/2016 | Price change | $322,990-3.8%$158/sqft |
Source: Meritage Homes Report a problem | ||
| 2/2/2016 | Price change | $335,911+0.9%$165/sqft |
Source: Meritage Homes Report a problem | ||
| 11/21/2015 | Price change | $332,911-11.7%$163/sqft |
Source: Meritage Homes Report a problem | ||
| 11/15/2015 | Price change | $377,109+0.2%$185/sqft |
Source: Meritage Homes Report a problem | ||
| 11/11/2015 | Price change | $376,309+1.3%$185/sqft |
Source: Meritage Homes Report a problem | ||
| 10/29/2015 | Price change | $371,399+0%$182/sqft |
Source: Meritage Homes Report a problem | ||
| 10/2/2015 | Listed for sale | $371,359+22.6%$182/sqft |
Source: Meritage Homes Report a problem | ||
| 6/2/2015 | Listing removed | $302,990$149/sqft |
Source: Meritage Homes Realty #1100002 Report a problem | ||
| 5/19/2015 | Price change | $302,990+0.7%$149/sqft |
Source: Meritage Homes Realty #1100002 Report a problem | ||
| 3/28/2015 | Price change | $300,990-12.1%$148/sqft |
Source: Meritage Homes Realty #1100002 Report a problem | ||
| 2/20/2015 | Listed for sale | $342,413$168/sqft |
Source: Meritage Homes Realty #1100002 Report a problem | ||
Public tax history
| Year | Property taxes | Tax assessment |
|---|---|---|
| 2025 | -- | $434,930 +1.2% |
| 2024 | $1,135 -0.7% | $429,700 +3.6% |
| 2023 | $1,144 +38.1% | $414,900 +11.1% |
| 2022 | $828 -13.6% | $373,296 +10% |
| 2021 | $959 +1.5% | $339,360 +2.9% |
| 2020 | $944 -0.7% | $329,700 +4.6% |
| 2019 | $951 +14.5% | $315,180 +8.4% |
| 2018 | $831 | $290,740 -4.6% |
| 2017 | -- | $304,760 +56.5% |
| 2016 | $3,860 +294.7% | $194,700 +278.9% |
| 2015 | $978 | $51,380 |
| 2014 | $978 | $51,380 |
Find assessor info on the county website
Neighborhood: 78015
Nearby homes
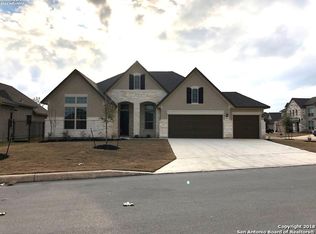
- $503,5004 bd2 ba2.3k sqft8008 Cibolo Valley, Fair Oaks Ranch, TX 78015Off Market
- $513,5003 bd2 ba2.2k sqft30096 Cibolo Mdw, Boerne, TX 78015Off Market
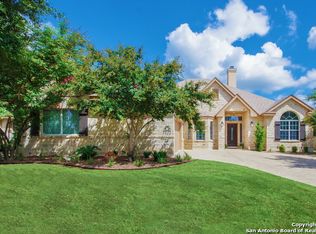
- $616,6004 bd3 ba2.9k sqft30023 Cibolo Run, Fair Oaks Ranch, TX 78015Off Market
- $464,300-- bd3 ba2.2k sqft30092 Cibolo Mdw, Boerne, TX 78015Off Market
- $533,100-- bd2 ba2.1k sqft30019 Cibolo Run, Fair Oaks Ranch, TX 78015Off Market
- $488,8003 bd3 ba2.3k sqft8007 Cibolo Valley, Fair Oaks Ranch, TX 78015Off Market
- $601,0004 bd3 ba3k sqft8003 Cibolo Valley, Fair Oaks Ranch, TX 78015Off Market
- $696,3006 bd4 ba4.1k sqft8011 Cibolo Valley, Fair Oaks Ranch, TX 78015Off Market
Nearby schools
GreatSchools rating
- 10/10Fair Oaks Ranch Elementary SchoolGrades: PK-5Distance: 1.5 mi
- 8/10Voss MiddleGrades: 6-8Distance: 7 mi
- 8/10Boerne - Samuel V Champion High SchoolGrades: 9-12Distance: 4.7 mi
Schools provided by the listing agent
- Elementary: Fair Oaks Ranch
- Middle: Boerne Middle S
- District: Boerne
Source: LERA MLS. This data may not be complete. We recommend contacting the local school district to confirm school assignments for this home.
Get a cash offer in 3 minutes
Find out how much your home could sell for in as little as 3 minutes with a no-obligation cash offer.
Estimated market value
$430,600
Get a cash offer in 3 minutes
Find out how much your home could sell for in as little as 3 minutes with a no-obligation cash offer.
Estimated market value
$430,600
- Texas
- Comal County
- Fair Oaks Ranch
- 78015
- 8004 CIBOLO VLY
Nearby cities
Nearby zip codes
Other Fair Oaks Ranch Topics
