Welcome to 8004 Cindy Lane, a beautifully maintained and updated brick Colonial tucked away on a quiet street in Bethesda. Located in Winston Churchill High School District, this classic home offers the perfect blend of traditional charm and thoughtful updates, with spacious interiors, abundant natural light, and a backyard retreat that invites outdoor living. The main level features a gracious entry hall, a bright extra large living room with a picture window, and a comfortable family room with French doors that open to a beautiful patio and large, fenced backyard. The kitchen has been tastefully updated with granite countertops, white cabinetry, stainless steel appliances, and a sunny garden window that looks out onto blooming camellias. A formal dining room and stylishly renovated powder room complete the main level. Upstairs, the spacious primary suite includes a refreshed en-suite bath and ample closet space. Three additional bedrooms share an updated hall bath, and a versatile bonus area off the primary bedroom offers flexibility for extra closet space, a home office, dressing room, or nursery. Hardwood floors run throughout both the main and upper levels, and the finished lower level includes a rec room, laundry area, additional storage, and newer carpet as well plenty of space to add another bathroom and bedroom. Set on a beautifully landscaped lot with a wide driveway, mature trees, and privacy fencing, this home also benefits from key system updates including an upgraded electrical panel and improved driveway.
Sold for $1,250,000
$1,250,000
8004 Cindy Ln, Bethesda, MD 20817
4beds
2,708sqft
Single Family Residence
Built in 1964
0.34 Acres Lot
$1,255,800 Zestimate®
$462/sqft
$5,708 Estimated rent
Home value
$1,255,800
$1.14M - $1.38M
$5,708/mo
Zestimate® history
Owner options
List your home for rent
$5,708/mo
Rent Zestimate®
Find your next renter with Zillow Rental Manager. Plus, with online applications, you can quickly screen prospective tenants – for free.
$5,708/mo
Rent Zestimate®
Refinance and save
$7,545/mo
Est. payment
Refinancing to a lower rate could help reduce your monthly payments and save thousands over the life of the loan.
$7,545/mo
Est. payment
Explore your selling options
Work with a Zillow partner agent
Leverage their expertise and Zillow's premium Showcase listings to get your home seen by more buyers.
Get startedList with your own agent
Get your home in front of millions of buyers by listing it on Zillow.
Learn how to do itSell it yourself
Take full control of how buyers see your home on Zillow by listing For Sale by Owner (FSBO).
List your homeWhat's special
Additional storageFinished lower levelUpdated hall bathRec roomBackyard retreatVersatile bonus areaStylishly renovated powder room
Zillow last checked:
Listing updated:
Listed by:
Barak Sky 301-742-5759,
Long & Foster Real Estate, Inc.,
Listing Team: The Sky Group
Bought with:
MARTHA SLAGLE, SP200202114
TTR Sotheby's International Realty
Source: Bright MLS,MLS#: MDMC2171404
Facts & features
Interior
Bedrooms & bathrooms
- Bedrooms: 4
- Bathrooms: 3
- Full bathrooms: 2
- 1/2 bathrooms: 1
- Main level bathrooms: 1
Rooms
- Room types: Living Room, Dining Room, Primary Bedroom, Bedroom 2, Bedroom 3, Bedroom 4, Kitchen, Game Room, Family Room, Basement, Foyer
Primary bedroom
- Features: Flooring - HardWood
- Level: Upper
Bedroom 2
- Features: Flooring - HardWood
- Level: Upper
Bedroom 3
- Features: Flooring - HardWood
- Level: Upper
Bedroom 4
- Features: Flooring - HardWood
- Level: Upper
Basement
- Features: Flooring - Concrete
- Level: Lower
Dining room
- Features: Flooring - HardWood
- Level: Main
Family room
- Features: Flooring - HardWood, Fireplace - Wood Burning
- Level: Main
Foyer
- Features: Flooring - HardWood
- Level: Main
Game room
- Features: Flooring - Carpet
- Level: Lower
Kitchen
- Features: Flooring - HardWood
- Level: Main
Living room
- Features: Flooring - HardWood
- Level: Main
Heating
- Forced Air, Humidity Control, Natural Gas
Cooling
- Central Air, Electric
Appliances
- Included: Dishwasher, Disposal, Dryer, Exhaust Fan, Microwave, Oven/Range - Electric, Washer, Refrigerator, Water Dispenser, Ice Maker, Humidifier, Gas Water Heater
Features
- Family Room Off Kitchen, Dining Area, Eat-in Kitchen, Kitchen - Table Space, Chair Railings, Upgraded Countertops, Primary Bath(s), Floor Plan - Traditional
- Flooring: Wood
- Doors: French Doors
- Windows: Wood Frames
- Basement: Connecting Stairway,Side Entrance,Exterior Entry,Partial,Partially Finished
- Number of fireplaces: 1
- Fireplace features: Screen
Interior area
- Total structure area: 3,264
- Total interior livable area: 2,708 sqft
- Finished area above ground: 2,148
- Finished area below ground: 560
Property
Parking
- Total spaces: 1
- Parking features: Garage Door Opener, Garage Faces Front, Driveway, Attached
- Attached garage spaces: 1
- Has uncovered spaces: Yes
Accessibility
- Accessibility features: None
Features
- Levels: Three
- Stories: 3
- Patio & porch: Deck
- Pool features: None
- Fencing: Back Yard
Lot
- Size: 0.34 Acres
- Features: Landscaped
Details
- Additional structures: Above Grade, Below Grade
- Parcel number: 161000877107
- Zoning: R200
- Special conditions: Standard
Construction
Type & style
- Home type: SingleFamily
- Architectural style: Colonial
- Property subtype: Single Family Residence
Materials
- Combination, Brick
- Foundation: Concrete Perimeter
- Roof: Asphalt
Condition
- New construction: No
- Year built: 1964
Utilities & green energy
- Sewer: Public Sewer
- Water: Public
Community & HOA
Community
- Subdivision: Charred Oak Estates
HOA
- Has HOA: No
Location
- Region: Bethesda
Financial & listing details
- Price per square foot: $462/sqft
- Tax assessed value: $970,467
- Annual tax amount: $11,779
- Date on market: 4/24/2025
- Listing agreement: Exclusive Agency
- Ownership: Fee Simple
Price history
| Date | Event | Price |
|---|---|---|
| 5/21/2025 | Sold | $1,250,000$462/sqft |
Source:  Bright MLS #MDMC2171404 Report a problem Bright MLS #MDMC2171404 Report a problem | ||
| 4/29/2025 | Pending sale | $1,250,000$462/sqft |
Source: Bright MLS #MDMC2171404 Report a problem | ||
| 4/24/2025 | Listed for sale | $1,250,000+52.3%$462/sqft |
Source: Bright MLS #MDMC2171404 Report a problem | ||
| 5/31/2016 | Sold | $821,000$303/sqft |
Source: Public Record Report a problem | ||
Public tax history
| Year | Property taxes | Tax assessment |
|---|---|---|
| 2025 | $12,635 +13.1% | $1,037,200 +6.9% |
| 2024 | $11,172 +7.3% | $970,467 +7.4% |
| 2023 | $10,413 +12.7% | $903,733 +8% |
| 2022 | $9,236 +1.1% | $837,000 +1% |
| 2021 | $9,135 +1% | $828,533 +1% |
| 2020 | $9,047 +5.5% | $820,067 +1% |
| 2019 | $8,576 -0.2% | $811,600 +4.4% |
| 2018 | $8,591 +1.9% | $777,700 +4.6% |
| 2017 | $8,427 +29.7% | $743,800 +4.8% |
| 2016 | $6,498 | $709,900 +3.5% |
| 2015 | $6,498 | $686,033 +3.6% |
| 2014 | $6,498 | $662,167 +3.7% |
| 2013 | -- | $638,300 |
| 2012 | -- | $638,300 |
| 2011 | -- | $638,300 -20.4% |
| 2010 | -- | $801,850 +7.4% |
| 2009 | -- | $746,940 +7.9% |
| 2008 | -- | $692,030 +8.6% |
| 2007 | -- | $637,120 +10% |
| 2006 | -- | $579,256 +11.1% |
| 2005 | -- | $521,393 +12.5% |
| 2004 | -- | $463,530 |
| 2003 | -- | $463,530 +20.4% |
| 2002 | -- | $384,923 +11.4% |
| 2001 | -- | $345,620 |
Find assessor info on the county website
Neighborhood: 20817
Nearby homes
- $1,341,800-- bd4 ba2.7k sqft8008 Cindy Ln, Bethesda, MD 20817Off Market
- $1,148,600-- bd3 ba2.1k sqft8000 Cindy Ln, Bethesda, MD 20817Off Market
- $1,714,600-- bd4 ba5k sqft8812 Transue Dr, Bethesda, MD 20817Off Market
- $1,294,4004 bd3 ba3.2k sqft8005 Cindy Ln, Bethesda, MD 20817Off Market
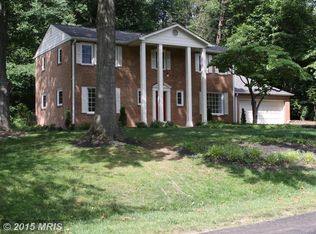
- $1,064,800-- bd2 ba1.5k sqft8012 Cindy Ln, Bethesda, MD 20817Off Market
- $1,477,200-- bd3 ba3.4k sqft8900 Transue Dr, Bethesda, MD 20817Off Market
- $933,7004 bd3 ba1.4k sqft8009 Cindy Ln, Bethesda, MD 20817Off Market
- $1,986,100-- bd4 ba4.4k sqft8115 Split Oak Dr, Bethesda, MD 20817Off Market
Nearby schools
GreatSchools rating
- 10/10Seven Locks Elementary SchoolGrades: K-5Distance: 0.9 mi
- 9/10Cabin John Middle SchoolGrades: 6-8Distance: 2.3 mi
- 9/10Winston Churchill High SchoolGrades: 9-12Distance: 3.1 mi
Schools provided by the listing agent
- Elementary: Seven Locks
- Middle: Cabin John
- High: Winston Churchill
- District: Montgomery County Public Schools
Source: Bright MLS. This data may not be complete. We recommend contacting the local school district to confirm school assignments for this home.
Get a cash offer in 3 minutes
Find out how much your home could sell for in as little as 3 minutes with a no-obligation cash offer.
Estimated market value
$1,255,800
Get a cash offer in 3 minutes
Find out how much your home could sell for in as little as 3 minutes with a no-obligation cash offer.
Estimated market value
$1,255,800
- Maryland
- Montgomery County
- Potomac
- 20817
- 8004 Cindy Ln
Nearby cities
Nearby zip codes
Other Potomac Topics
