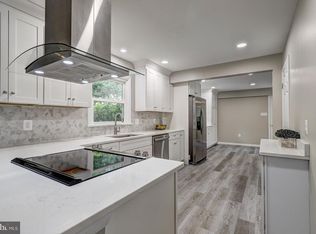
Welcome to 8004 Clearfield Road, a stately rancher nestled in the desirable Clover Hill community of Frederick, offering beautiful hardwood floors and light-filled interiors throughout. The inviting living room is highlighted by a gorgeous bow window and flows seamlessly into the dining room, creating an ideal setting for everyday living and entertaining. The renovated eat-in kitchen is thoughtfully designed with quartz countertops, decorative backsplash, sleek stainless steel appliances, a wine fridge, skylight, pantry, and convenient access to the attached carport. The primary bedroom features a renovated en-suite full bath, while two additional bedrooms each with hardwood floors and another renovated full bath complete the main level. The lower level expands the living space with a welcoming family room anchored by a cozy fireplace and built-in shelving, along with a workshop, laundry area, and abundant storage. Set on a peaceful .46-acre lot, the home offers a flat backyard, secure storage, an attached covered carport, a covered front porch, and mature landscaping. Beyond the home, the Clover Hill community offers exceptional amenities, including a private 13-acre park with a clubhouse, community pool, walking trails, baseball and softball fields, a basketball court, and picnic areas. Conveniently located near downtown Frederick, Frederick Community College, Fort Detrick, and major commuter routes, this property combines comfort, convenience, and vibrant community living complete with low HOA fees and no city taxes. Major improvements include a remodeled kitchen with quartz countertops and new stainless appliances 2025 , updated bathrooms, new windows 2019 , architectural roof 2017 , upgraded electrical panel 2024, new water heater 2024, HVAC system 2020, and pressure tank replaced 2024 water filtration system added. Some photos have been virtually staged.
Sold for $470,000
$470,000
8004 Clearfield Rd, Frederick, MD 21702
3beds
2,030sqft
Single Family Residence
Built in 1973
0.46 Acres Lot
$468,300 Zestimate®
$232/sqft
$2,823 Estimated rent
Home value
$468,300
$436,000 - $506,000
$2,823/mo
Zestimate® history
Owner options
List your home for rent
$2,823/mo
Rent Zestimate®
Find your next renter with Zillow Rental Manager. Plus, with online applications, you can quickly screen prospective tenants – for free.
$2,823/mo
Rent Zestimate®
Refinance and save
$3,125/mo
Est. payment
Refinancing to a lower rate could help reduce your monthly payments and save thousands over the life of the loan.
$3,125/mo
Est. payment
Explore your selling options
Work with a Zillow partner agent
Leverage their expertise and Zillow's premium Showcase listings to get your home seen by more buyers.
Get startedList with your own agent
Get your home in front of millions of buyers by listing it on Zillow.
Learn how to do itSell it yourself
Take full control of how buyers see your home on Zillow by listing For Sale by Owner (FSBO).
List your homeWhat's special
Cozy fireplaceStately rancherRenovated eat-in kitchenLight-filled interiorsFlat backyardMature landscapingAbundant storage
Zillow last checked:
Listing updated:
Listed by:
Rich Phillips 301-639-9138,
Northrop Realty,
Listing Team: The Rich Phillips Group
Bought with:
Christina Eury, 0225256453
Rise Real Estate, LLC
Source: Bright MLS,MLS#: MDFR2076686
Facts & features
Interior
Bedrooms & bathrooms
- Bedrooms: 3
- Bathrooms: 2
- Full bathrooms: 2
- Main level bathrooms: 2
- Main level bedrooms: 3
Rooms
- Room types: Living Room, Dining Room, Primary Bedroom, Bedroom 2, Bedroom 3, Kitchen, Family Room, Laundry, Storage Room, Workshop
Primary bedroom
- Features: Flooring - HardWood, Attached Bathroom
- Level: Main
- Area: 143 Square Feet
- Dimensions: 11 X 13
Bedroom 2
- Features: Flooring - HardWood
- Level: Main
- Area: 143 Square Feet
- Dimensions: 13 X 11
Bedroom 3
- Features: Flooring - HardWood
- Level: Main
- Area: 156 Square Feet
- Dimensions: 12 X 13
Dining room
- Features: Flooring - HardWood, Dining Area
- Level: Main
- Area: 165 Square Feet
- Dimensions: 15 X 11
Family room
- Features: Flooring - Carpet, Fireplace - Other, Built-in Features
- Level: Lower
- Area: 403 Square Feet
- Dimensions: 13 X 31
Kitchen
- Features: Flooring - Ceramic Tile, Eat-in Kitchen, Recessed Lighting, Pantry, Skylight(s), Countertop(s) - Quartz
- Level: Main
- Area: 180 Square Feet
- Dimensions: 15 X 12
Laundry
- Level: Lower
- Area: 690 Square Feet
- Dimensions: 15 X 46
Living room
- Features: Flooring - HardWood
- Level: Main
- Area: 252 Square Feet
- Dimensions: 12 X 21
Storage room
- Level: Lower
- Area: 195 Square Feet
- Dimensions: 13 X 15
Workshop
- Level: Lower
Heating
- Hot Water, Radiant, Natural Gas
Cooling
- Central Air, Electric
Appliances
- Included: Dishwasher, Disposal, Dryer, Exhaust Fan, Ice Maker, Oven/Range - Electric, Self Cleaning Oven, Range Hood, Refrigerator, Trash Compactor, Washer, Gas Water Heater
- Laundry: Lower Level, Laundry Room
Features
- Dining Area, Floor Plan - Traditional, Breakfast Area, Entry Level Bedroom, Eat-in Kitchen, Pantry, Primary Bath(s), Upgraded Countertops, Dry Wall
- Flooring: Carpet, Hardwood, Ceramic Tile, Wood
- Doors: Atrium
- Windows: Screens, Skylight(s), Wood Frames, Vinyl Clad, Window Treatments
- Basement: Connecting Stairway,Partially Finished,Heated,Improved,Interior Entry,Walk-Out Access,Windows
- Number of fireplaces: 1
Interior area
- Total structure area: 2,760
- Total interior livable area: 2,030 sqft
- Finished area above ground: 1,380
- Finished area below ground: 650
Property
Parking
- Total spaces: 4
- Parking features: Attached Carport, Driveway
- Carport spaces: 1
- Uncovered spaces: 3
Accessibility
- Accessibility features: Other
Features
- Levels: Two
- Stories: 2
- Patio & porch: Porch, Patio
- Exterior features: Lighting, Storage
- Pool features: None
- Has view: Yes
- View description: Garden
Lot
- Size: 0.46 Acres
- Features: Front Yard, Landscaped, Rear Yard, SideYard(s)
Details
- Additional structures: Above Grade, Below Grade
- Parcel number: 1121419958
- Zoning: RES
- Special conditions: Standard
Construction
Type & style
- Home type: SingleFamily
- Architectural style: Ranch/Rambler
- Property subtype: Single Family Residence
Materials
- Brick
- Foundation: Permanent
- Roof: Shingle
Condition
- New construction: No
- Year built: 1973
Utilities & green energy
- Sewer: Public Sewer
- Water: Well
- Utilities for property: Cable Available
Community & HOA
Community
- Security: Main Entrance Lock, Smoke Detector(s)
- Subdivision: Clover Hill
HOA
- Has HOA: Yes
- Amenities included: Community Center, Pool, Tot Lots/Playground
- Services included: Trash
- HOA fee: $49 monthly
Location
- Region: Frederick
Financial & listing details
- Price per square foot: $232/sqft
- Tax assessed value: $334,633
- Annual tax amount: $4,056
- Date on market: 3/5/2026
- Listing agreement: Exclusive Right To Sell
- Ownership: Fee Simple
Price history
| Date | Event | Price |
|---|---|---|
| 3/20/2026 | Sold | $470,000+2.2%$232/sqft |
Source:  Bright MLS #MDFR2076686 Report a problem Bright MLS #MDFR2076686 Report a problem | ||
| 3/6/2026 | Pending sale | $460,000$227/sqft |
Source: Bright MLS #MDFR2076686 Report a problem | ||
| 3/5/2026 | Listed for sale | $460,000+45.2%$227/sqft |
Source: Bright MLS #MDFR2076686 Report a problem | ||
| 4/15/2004 | Sold | $316,900+64.6%$156/sqft |
Source: Public Record Report a problem | ||
| 11/8/2001 | Sold | $192,500$95/sqft |
Source: Public Record Report a problem | ||
Public tax history
| Year | Property taxes | Tax assessment |
|---|---|---|
| 2026 | $4,524 +8.3% | $363,000 +8.5% |
| 2025 | $4,177 +11.6% | $334,633 +9.3% |
| 2024 | $3,743 +14.9% | $306,267 +10.2% |
| 2023 | $3,257 +4.9% | $277,900 |
| 2022 | $3,103 +5.2% | $277,900 +10.4% |
| 2021 | $2,950 +5.5% | $251,700 |
| 2020 | $2,796 +0.7% | -- |
| 2019 | $2,778 +0.7% | $238,600 +1.3% |
| 2018 | $2,760 +0.7% | $235,467 +0.7% |
| 2017 | $2,741 -14.6% | $233,900 +3.1% |
| 2016 | $3,211 | $226,800 +3.2% |
| 2015 | $3,211 | $219,700 +3.3% |
| 2014 | $3,211 | $212,600 |
| 2013 | -- | $212,600 |
| 2012 | -- | $212,600 -28.6% |
| 2011 | -- | $297,600 0% |
| 2010 | -- | $297,670 |
| 2009 | -- | $297,670 -7.9% |
| 2008 | -- | $323,120 +15.3% |
| 2007 | -- | $280,170 +18.1% |
| 2006 | -- | $237,220 +22.1% |
| 2005 | -- | $194,270 +6.8% |
| 2004 | -- | $181,892 +7.3% |
| 2003 | -- | $169,516 +7.9% |
| 2002 | -- | $157,140 +2% |
| 2001 | -- | $154,060 |
Find assessor info on the county website
Neighborhood: 21702
Nearby homes
- $492,100-- bd2 ba1.9k sqft8006 Clearfield Rd, Frederick, MD 21702Off Market
- $558,3003 bd2 ba1.8k sqft8002 Clearfield Rd, Frederick, MD 21702Off Market
- $500,900-- bd2 ba1.9k sqft8008 Clearfield Rd, Frederick, MD 21702Off Market
- $657,900-- bd3 ba2.6k sqft8005 Clearfield Rd, Frederick, MD 21702Off Market
- $657,9004 bd3 ba2.6k sqft8100 Overlook Ct, Frederick, MD 21702Off Market
- $625,0003 bd3 ba2.6k sqft8003 Clearfield Rd, Frederick, MD 21702Sold
- $568,9004 bd3 ba2.2k sqft8000 Clearfield Rd, Frederick, MD 21702Off Market
- $548,300-- bd2 ba2.4k sqft8010 Clearfield Rd, Frederick, MD 21702Off Market
Nearby schools
GreatSchools rating
- 8/10Yellow Springs Elementary SchoolGrades: PK-5Distance: 1.9 mi
- 6/10Monocacy Middle SchoolGrades: 6-8Distance: 0.8 mi
- 5/10Gov. Thomas Johnson High SchoolGrades: 9-12Distance: 1.8 mi
Schools provided by the listing agent
- Elementary: Yellow Springs
- Middle: Monocacy
- High: Gov. Thomas Johnson
- District: Frederick County Public Schools
Source: Bright MLS. This data may not be complete. We recommend contacting the local school district to confirm school assignments for this home.
Get a cash offer in 3 minutes
Find out how much your home could sell for in as little as 3 minutes with a no-obligation cash offer.
Estimated market value
$468,300
Get a cash offer in 3 minutes
Find out how much your home could sell for in as little as 3 minutes with a no-obligation cash offer.
Estimated market value
$468,300
- Maryland
- Frederick County
- Frederick
- 21702
- 8004 Clearfield Rd
