Skip main navigation
Sold
  • Price Unknown

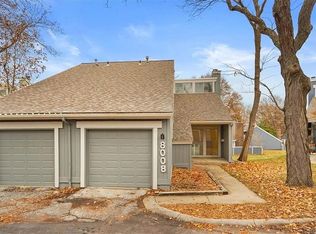
    8004 Colony Ln, Lenexa, KS 66215

    3beds
    1,188sqft
    Townhouse
    Built in 1974
    2,241 Square Feet Lot
    $243,400 Zestimate®
    $--/sqft
    $1,911 Estimated rent

    Home value

    $243,400

    $231,000 - $258,000

    $1,911/mo

    Zestimate® history
    Loading
    Loading...

    Owner options

    List your home for rent

    $1,911/mo

    Rent Zestimate®

    Find your next renter with Zillow Rental Manager. Plus, with online applications, you can quickly screen prospective tenants – for free.

    Learn more

    $1,911/mo

    Rent Zestimate®

    Refinance and save

    $220/mo

    Est. payment

    Refinancing to a lower rate could help reduce your monthly payments and save thousands over the life of the loan.

    See today's rates

    $220/mo

    Est. payment

    Explore your selling options

    Work with a Zillow partner agent

    Leverage their expertise and Zillow's premium Showcase listings to get your home seen by more buyers.

    Get started

    List with your own agent

    Get your home in front of millions of buyers by listing it on Zillow.

    Learn how to do it

    Sell it yourself

    Take full control of how buyers see your home on Zillow by listing For Sale by Owner (FSBO).

    List your home

    What's special

    Welcome to Four Colonies, where modern living meets comfort and convenience! This tri-level, maintenance free, home welcomes you with its airy atrium entry and cathedral ceilings ready for your finishing touches. Galley kitchen opens seamlessly into living space and a spacious, private fenced patio—ideal for those al fresco dining experiences under the stars. Primary bedroom, features a versatile loft space perfect for a home office, additional living area, or even an expansive walk-in closet. With two generously sized secondary bedrooms, this home is a blank canvas for your creativity. Enjoy a range of community amenities including scenic walking trails, 4 sparkling pools, 3 clubhouses, and courts for basketball, pickleball, and tennis courts. HOA covers roof repair/replacement, exterior painting on a 6-year rotation, trash and recycling services, and snow removal. Ideally located near vibrant dining options, convenient shopping, and easy highway access, this home offers a perfect blend of comfort and affordability. Welcome Home!

    Zillow last checked:

    Listing updated:

    Listing Provided by:

    Sara Van Allen 913-558-2053,

    Keller Williams Realty Partners Inc.

    Bought with:

    Tim Seibold, SP00045388

    Coldwell Banker Regan Realtors

    Source: Heartland MLS as distributed by MLS GRID,MLS#: 2508443MLS Logo

    Facts & features

    Interior

    Bedrooms & bathrooms
    • Bedrooms: 3
    • Bathrooms: 2
    • Full bathrooms: 1
    • 1/2 bathrooms: 1
    Primary bedroom
    • Level: Second
    Bedroom 2
    • Level: Second
    Bedroom 3
    • Level: Third
    Bathroom 1
    • Features: Shower Over Tub, Vinyl
    • Level: Second
    Dining room
    • Level: First
    Great room
    • Features: Ceiling Fan(s), Fireplace
    • Level: First
    Half bath
    • Features: Vinyl
    • Level: First
    Kitchen
    • Features: Vinyl
    • Level: First
    Other
    • Features: Ceiling Fan(s)
    • Level: Third
    Heating
    • Forced Air
    Cooling
    • Electric
    Appliances
    • Included: Dishwasher, Disposal, Microwave, Built-In Electric Oven
    • Laundry: Off The Kitchen
    Features
    • Ceiling Fan(s), Vaulted Ceiling(s)
    • Basement: Slab
    • Number of fireplaces: 1
    • Fireplace features: Living Room
    Interior area
    • Total structure area: 1,188
    • Total interior livable area: 1,188 sqft
    • Finished area above ground: 1,188

    Property

    Parking
    • Total spaces: 1
    • Parking features: Attached, Garage Door Opener, Garage Faces Front
    • Attached garage spaces: 1
    Features
    • Patio & porch: Patio
    Lot
    • Size: 2,241 sqft
    • Features: City Lot
    Details
    • Parcel number: IP113000P5 T1601
    • Special conditions: As Is

    Construction

    Type & style
    • Home type: Townhouse
    • Architectural style: Traditional
    • Property subtype: Townhouse
    Materials
    • Board & Batten Siding
    • Roof: Composition
    Condition
    • Year built: 1974

    Utilities & green energy

    • Sewer: Public Sewer
    • Water: Public

    Community & neighborhood

    Security
    • Security features: Smoke Detector(s)
    Location
    • Region: Lenexa
    • Subdivision: Four Colonies

    HOA & financial

    HOA
    • Has HOA: Yes
    • HOA fee: $220 monthly
    • Amenities included: Clubhouse, Pickleball Court(s), Play Area, Pool, Tennis Court(s)
    • Services included: Maintenance Structure, Curbside Recycle, Maintenance Grounds, Roof Repair, Roof Replace, Snow Removal, Trash
    • Association name: Four Colonies

    Other

    Other facts
    • Listing terms: Cash,Conventional
    • Ownership: Private

    Price history

    DateEventPrice
    11/8/2024Sold--
    Source: Heartland MLS as distributed by MLS GRID #2508443 Report a problem
    9/30/2024Pending sale$220,000$185/sqft
    Source: Heartland MLS as distributed by MLS GRID #2508443 Report a problem
    9/27/2024Listed for sale$220,000+105.8%$185/sqft
    Source: Heartland MLS as distributed by MLS GRID #2508443 Report a problem
    3/1/2013Sold--
    Source: Heartland MLS as distributed by MLS GRID #1788957 Report a problem
    12/14/2012Price change$106,900-2.8%$90/sqft
    Source: RE/MAX Realty Suburban #1788957 Report a problem
    9/27/2012Price change$109,950-2.6%$93/sqft
    Source: RE/MAX Realty Suburban #1788957 Report a problem
    8/17/2012Price change$112,900-2.6%$95/sqft
    Source: RE/MAX Realty Suburban #1788957 Report a problem
    7/13/2012Listed for sale$115,900$98/sqft
    Source: RE/MAX Realty Suburban #1788957 Report a problem

    Public tax history

    YearProperty taxesTax assessment
    2025$2,566 +6.9%$23,771 +8.1%
    2024$2,400 +2.3%$21,988 +5.8%
    2023$2,347 +4%$20,792 +4.2%
    2022$2,256 $19,953 +13.9%
    2021-- $17,515 +5.3%
    2020$2,027 $16,629 -0.6%
    2019-- $16,721 +11.6%
    2018-- $14,984 +10.8%
    2017$1,724 +6.2%$13,524 +7.8%
    2016$1,623 -0.7%$12,547 -1.4%
    2015$1,634 +9.2%$12,731 +6.3%
    2013$1,497 +7.6%$11,972 +6.9%
    2012$1,391 -3.6%$11,201 -11.5%
    2010$1,442 -1.8%$12,662 -3.4%
    2009$1,469 -9.4%$13,110
    2008$1,621 -0.8%$13,110 -3%
    2007$1,634 +14.3%$13,513 +2.5%
    2006$1,430 $13,179 +1%
    2005-- $13,053

    Find assessor info on the county website

    Neighborhood: 66215

    Nearby schools

    GreatSchools rating
    Schools provided by the listing agent
    • Elementary: Rising Star
    • Middle: Trailridge
    • High: SM Northwest

    Source: Heartland MLS as distributed by MLS GRID. This data may not be complete. We recommend contacting the local school district to confirm school assignments for this home.

    Get a cash offer in 3 minutes
    Find out how much your home could sell for in as little as 3 minutes with a no-obligation cash offer.
    Estimated market value
    $243,400
    Get a cash offer in 3 minutes
    Find out how much your home could sell for in as little as 3 minutes with a no-obligation cash offer.
    Estimated market value
    $243,400