Skip main navigation
Off market
  • $561,600

    8004 Doral Ct, Citrus Heights, CA 95610

    4beds
    2baths
    2,326sqft
    SingleFamily
    Built in 2006
    4,399 Square Feet Lot
    $561,600 Zestimate®
    $241/sqft
    $3,140 Estimated rent

    Home value

    $561,600

    $534,000 - $590,000

    $3,140/mo

    Zestimate® history
    Loading
    Loading...

    Owner options

    List your home for rent

    $3,140/mo

    Rent Zestimate®

    Find your next renter with Zillow Rental Manager. Plus, with online applications, you can quickly screen prospective tenants – for free.

    Learn more

    $3,140/mo

    Rent Zestimate®

    Refinance and save

    $3,589/mo

    Est. payment

    Refinancing to a lower rate could help reduce your monthly payments and save thousands over the life of the loan.

    See today's rates

    $3,589/mo

    Est. payment

    Explore your selling options

    Work with a Zillow partner agent

    Leverage their expertise and Zillow's premium Showcase listings to get your home seen by more buyers.

    Get started

    List with your own agent

    Get your home in front of millions of buyers by listing it on Zillow.

    Learn how to do it

    Sell it yourself

    Take full control of how buyers see your home on Zillow by listing For Sale by Owner (FSBO).

    List your home

    What's special

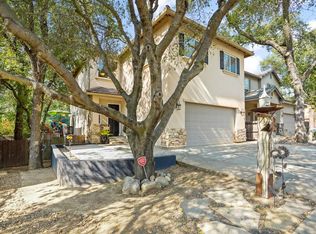
    Open 4 Bed 2.5 Bath Two Story Home - Near Madison Avenue between Sunrise and Fair Oaks Blvds in Doral Point Estates, Citrus Heights, this modern two-story single family home offers four bedrooms and two and a half bathrooms. The tile entry opens onto tile flooring, cathedral ceilings, cherry cabinets and railings, crown moulding, custom paint, recessed lighting, dual pane windows, two-inch blinds and verticals throughout 2326 square feet of living space. The living room has overhead lighting. The kitchen has tile flooring, cherry cabinets, granite counters and backsplashes, center island, pot shelves and a pantry, and is equipped with gas range, microwave, dishwasher, trash compactor, stainless steel double sink with convertible faucet and garbage disposal. There is also a formal dining room with double glass door entry, overhead lighting and an alcove for a hutch, as well as a separate family room with tile gas fireplace, overhead lighting, storage closet and a glass door to the rear yard. The master suite has a walk-in closet and overhead lighting. The master bathroom has tile flooring, tile counter, tile Roman tub set back in an alcove, and a large tile and glass shower. The other bedrooms have double-door closets and overhead lighting. All bathrooms have tile flooring and Travertine marble countertops, showers and tubs. This home has programmable central heat and air conditioning. There is a laundry area in the upstairs hall closet with electric dryer hookup. The two-car garage has an automatic door opener, cherry cabinet and bookcase. The large, fenced and landscaped yard has a patio and deck, and is equipped with automatic timer sprinklers in the side yard. This home is located in the San Juan Unified School District. Small to medium pets allowed with appropriate security deposit. Smoking is not allowed in the home. Owner pays for sewer and trash. Available with a one-year lease. Please, do not disturb the residents. All of our properties are owned by individual owners, each of whom have their own minimum criteria for tenants at their property. In addition to other criteria, this property has a minimum FICO score requirement of 650. If you have any questions or would like to see if you meet the minimum criteria for this property, please call prior to applying. We respond to emails and phone calls seven days a week. (RLNE3300533)

    This property is off market, which means it's not currently listed for sale or rent on Zillow. This may be different from what's available on other websites or public sources.
    Facts & features

    Interior

    Bedrooms & bathrooms
    • Bedrooms: 4
    • Bathrooms: 2.5
    Heating
    • Forced air
    Cooling
    • Central
    Appliances
    • Included: Dishwasher, Dryer, Garbage disposal, Microwave
    Features
    • Has fireplace: Yes
    Interior area
    • Total interior livable area: 2,326 sqft

    Property

    Parking
    • Parking features: Garage - Attached
    Lot
    • Size: 4,399 Square Feet
    Details
    • Parcel number: 23304800880000

    Construction

    Type & style
    • Home type: SingleFamily
    Materials
    • wood frame
    • Roof: Shake / Shingle
    Condition
    • Year built: 2006

    Community & HOA

    Location
    • Region: Citrus Heights

    Financial & listing details

    • Price per square foot: $241/sqft
    • Tax assessed value: $339,952
    • Annual tax amount: $4,064

    Price history

    DateEventPrice
    6/14/2017Listing removed$1,945$1/sqft
    Source: Horizon Properties Report a problem
    6/2/2017Listed for rent$1,945$1/sqft
    Source: Horizon Properties Report a problem
    10/4/2015Listing removed$1,945$1/sqft
    Source: Horizon Properties Report a problem
    9/17/2015Price change$1,945-2.5%$1/sqft
    Source: Horizon Properties Report a problem
    8/22/2015Listed for rent$1,995$1/sqft
    Source: Horizon Properties Report a problem
    5/20/2009Sold$264,000$113/sqft
    Source: MetroList Services of CA #90036296 Report a problem
    5/16/2009Listed for sale$264,000+7.1%$113/sqft
    Source: Keller Williams Realty #90036296 Report a problem
    3/12/2009Sold$246,500+105.4%$106/sqft
    Source: Public Record Report a problem
    2/23/2005Sold$120,000$52/sqft
    Source: Public Record Report a problem

    Public tax history

    YearProperty taxesTax assessment
    2025$4,064 +0.9%$339,952 +2%
    2024$4,026 +2.6%$333,287 +2%
    2023$3,924 +0.5%$326,753 +2%
    2022$3,904 +1.7%$320,347 +2%
    2021$3,839 +1.9%$314,067 +1%
    2020$3,768 +2%$310,848 +2%
    2019$3,693 +1.2%$304,754 +2%
    2018$3,650 +1%$298,779 +2%
    2017$3,615 +7%$292,921 +2%
    2016$3,377 +1.7%$287,179 +1.5%
    2015$3,320 +2.1%$282,867 +2%
    2014$3,251 $277,327 +0.5%
    2013-- $276,074 +2%
    2012-- $270,662 +2%
    2011-- $265,355 +0.8%
    2010-- $263,373 -46.4%
    2008-- $491,484 +2%
    2007-- $481,848 +2%
    2006-- $472,400 +543.2%
    2005-- $73,440
    Find assessor info on the county website

    Neighborhood: Birdcage Heights

    Nearby schools

    GreatSchools rating
    Get a cash offer in 3 minutes
    Find out how much your home could sell for in as little as 3 minutes with a no-obligation cash offer.
    Estimated market value
    $561,600
    Get a cash offer in 3 minutes
    Find out how much your home could sell for in as little as 3 minutes with a no-obligation cash offer.
    Estimated market value
    $561,600