Skip main navigation
Sold for $278,000
  • $278,000

    8004 Downpatrick Ct, Tampa, FL 33610

    3beds
    1,822sqft
    Townhouse
    Built in 2011
    2,341 Square Feet Lot
    $272,800 Zestimate®
    $153/sqft
    $2,208 Estimated rent

    Home value

    $272,800

    $251,000 - $297,000

    $2,208/mo

    Zestimate® history
    Loading
    Loading...

    Owner options

    List your home for rent

    $2,208/mo

    Rent Zestimate®

    Find your next renter with Zillow Rental Manager. Plus, with online applications, you can quickly screen prospective tenants – for free.

    Learn more

    $2,208/mo

    Rent Zestimate®

    Refinance and save

    $2,167/mo

    Est. payment

    Refinancing to a lower rate could help reduce your monthly payments and save thousands over the life of the loan.

    See today's rates

    $2,167/mo

    Est. payment

    Explore your selling options

    Work with a Zillow partner agent

    Leverage their expertise and Zillow's premium Showcase listings to get your home seen by more buyers.

    Get started

    List with your own agent

    Get your home in front of millions of buyers by listing it on Zillow.

    Learn how to do it

    Sell it yourself

    Take full control of how buyers see your home on Zillow by listing For Sale by Owner (FSBO).

    List your home

    What's special

    Two swimming poolsSerene wood viewAmple guest parking spaceOpen floorplanSurrounded by natureEnd unit townhomeDog park
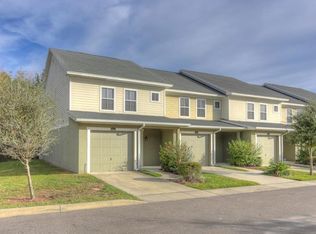
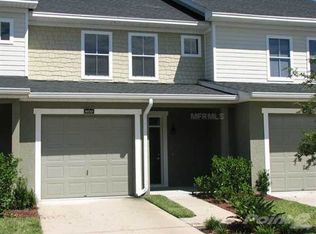
    Spacious, END UNIT townhome surrounded by nature in the quiet gated community of Townhomes at Wexford. Open floorplan downstairs with large living/dining area leads to the screened porch. All kitchen appliances & the large kitchen sink are BRAND NEW! Master Bedroom has a HUGE walk-in closet. 2nd and 3rd bedrooms are good size with the serene wood view. This community has TWO swimming pools, Dog Park, Playground and AMPLE GUEST PARKING SPACE. Check out the location on the map! Just minutes to Hard Rock Hotel, I-4, I-75 and downtown Tampa. Low HOA fee includes water, sewer, ground maintenance and more. NO FLOOD INSURANCE REQUIRED, Flood Zone X.

    Zillow last checked:

    Listing updated:

    Listed by:

    Yuki Block 727-642-3494,

    REALTY ONE GROUP SUNSHINE 727-325-5843

    Bought with:

    Stephanie Rosh, 3303795

    CHARLES RUTENBERG REALTY INC

    Source: Stellar MLS,MLS#: TB8349474MLS LogoOriginating MLS: Suncoast Tampa

    Facts & features

    Interior

    Bedrooms & bathrooms
    • Bedrooms: 3
    • Bathrooms: 3
    • Full bathrooms: 2
    • 1/2 bathrooms: 1
    Rooms
    • Room types: Utility Room
    Primary bedroom
    • Description: Room4
    • Features: Walk-In Closet(s)
    • Level: Second
    • Area: 168 Square Feet
    • Dimensions: 12x14
    Bedroom 2
    • Description: Room5
    • Features: Walk-In Closet(s)
    • Level: Second
    • Area: 133.56 Square Feet
    • Dimensions: 10.6x12.6
    Bedroom 3
    • Description: Room6
    • Features: Built-in Closet
    • Level: Second
    • Area: 148.4 Square Feet
    • Dimensions: 10.6x14
    Dining room
    • Description: Room2
    • Level: First
    • Area: 144.72 Square Feet
    • Dimensions: 10.8x13.4
    Kitchen
    • Description: Room3
    • Level: First
    • Area: 96 Square Feet
    • Dimensions: 8x12
    Living room
    • Description: Room1
    • Level: First
    • Area: 294 Square Feet
    • Dimensions: 21x14
    Heating
    • Central, Electric
    Cooling
    • Central Air
    Appliances
    • Included: Convection Oven, Dishwasher, Disposal, Electric Water Heater, Microwave, Range, Refrigerator, Water Purifier
    • Laundry: Inside, Laundry Closet
    Features
    • Ceiling Fan(s), Living Room/Dining Room Combo, Open Floorplan, Stone Counters, Walk-In Closet(s)
    • Flooring: Carpet, Ceramic Tile
    • Doors: French Doors
    • Has fireplace: No
    • Common walls with other units/homes: End Unit
    Interior area
    • Total structure area: 2,298
    • Total interior livable area: 1,822 sqft

    Property

    Parking
    • Total spaces: 1
    • Parking features: Garage - Attached
    • Attached garage spaces: 1
    Features
    • Levels: Two
    • Stories: 2
    • Patio & porch: Covered, Rear Porch, Screened
    • Exterior features: Rain Gutters, Sidewalk
    Lot
    • Size: 2,341 Square Feet
    • Features: Cul-De-Sac, Sidewalk
    Details
    • Parcel number: U36281991C00003700001.0
    • Zoning: PD
    • Special conditions: None

    Construction

    Type & style
    • Home type: Townhouse
    • Property subtype: Townhouse
    Materials
    • Block, Stucco, Wood Frame
    • Foundation: Slab
    • Roof: Shingle
    Condition
    • New construction: No
    • Year built: 2011

    Utilities & green energy

    • Sewer: Public Sewer
    • Water: Public
    • Utilities for property: BB/HS Internet Available, Electricity Connected, Sewer Connected, Street Lights, Underground Utilities, Water Connected

    Community & HOA

    Community
    • Features: Deed Restrictions, Dog Park, Gated Community - No Guard, Playground, Pool, Sidewalks
    • Security: Gated Community
    • Pet fee: $0 monthly
    • Subdivision: WEXFORD TWNHMS
    HOA
    • Has HOA: Yes
    • Amenities included: Gated, Playground, Pool
    • Services included: Common Area Taxes, Community Pool, Maintenance Structure, Maintenance Grounds, Pool Maintenance, Private Road, Sewer, Trash, Water
    • HOA fee: $250 monthly
    • HOA name: TOWNHOMES AT WEXFORD OWNERS ASSOCIATION INC
    Location
    • Region: Tampa

    Financial & listing details

    • Price per square foot: $153/sqft
    • Tax assessed value: $229,995
    • Annual tax amount: $2,999
    • Date on market: 2/12/2025
    • Cumulative days on market: 140 days
    • Listing terms: Cash,Conventional,FHA,VA Loan
    • Ownership: Fee Simple
    • Total actual rent: 0
    • Electric utility on property: Yes
    • Road surface type: Asphalt

    Price history

    DateEventPrice
    8/4/2025Sold$278,000$153/sqft
    Source: Stellar MLS #TB8349474 Report a problem
    7/2/2025Pending sale$278,000$153/sqft
    Source: Stellar MLS #TB8349474 Report a problem
    6/2/2025Price change$278,000-4.1%$153/sqft
    Source: Stellar MLS #TB8349474 Report a problem
    3/9/2025Price change$289,900-3.3%$159/sqft
    Source: Stellar MLS #TB8349474 Report a problem
    2/12/2025Listed for sale$299,900+20%$165/sqft
    Source: Stellar MLS #TB8349474 Report a problem
    4/29/2024Listing removed$249,900-3.9%$137/sqft
    Source: Stellar MLS #T3338024 Report a problem
    12/20/2021Sold$260,000+4%$143/sqft
    Source: Public Record Report a problem
    11/11/2021Pending sale$249,900$137/sqft
    Source: Stellar MLS #T3338024 Report a problem
    11/3/2021Listed for sale$249,900+92.2%$137/sqft
    Source: Stellar MLS #T3338024 Report a problem
    10/27/2015Sold$130,000-3.7%$71/sqft
    Source: Public Record Report a problem
    9/2/2015Listed for sale$135,000+35%$74/sqft
    Source: HOFFMAN REALTY, LLC #T2776976 Report a problem
    12/11/2014Listing removed$1,200$1/sqft
    Source: Listings Rocket #T2709956 Report a problem
    10/29/2014Price change$1,200-9.4%$1/sqft
    Source: Hoffman Realty, LLC Report a problem
    8/6/2014Listed for rent$1,325+2%$1/sqft
    Source: Hoffman Realty LLC Report a problem
    8/17/2012Listing removed$1,299$1/sqft
    Source: HOFFMAN REALTY, LLC #T2529497 Report a problem
    8/9/2012Listed for rent$1,299$1/sqft
    Source: HOFFMAN REALTY, LLC #T2529497 Report a problem
    6/1/2012Sold$100,000$55/sqft
    Source: Public Record Report a problem

    Public tax history

    YearProperty taxesTax assessment
    2025$3,413 +9.2%$227,236 +2.9%
    2024$3,125 +3.4%$220,832 +3%
    2023$3,022 +3.1%$214,400 +3%
    2022$2,933 +127.5%$208,155 +77.3%
    2021$1,289 -6.2%$117,421 +1.4%
    2020$1,374 +2.4%$115,800 +2.3%
    2019$1,342 $113,196 +1.9%
    2018$1,342 +1.8%$111,085 +2.1%
    2017$1,318 +2.3%$108,800 -1.6%
    2016$1,289 -3.7%$110,514 +18.1%
    2015$1,339 -25.4%$93,538 +8%
    2014$1,795 $86,633 -5.1%
    2013$1,795 -4.3%$91,284 +10%
    2012$1,875 +765.5%$82,981 +676%
    2011$217 +0.7%$10,693
    2010$215 -0.6%$10,693
    2009$216 -35.3%$10,693 -35%
    2008$335 +1.3%$16,451
    2007$330 -11.8%$16,451
    2006$375 $16,451
    Find assessor info on the county website

    Neighborhood: 33610

    Nearby schools

    GreatSchools rating
    Schools provided by the listing agent
    • Elementary: James K-8-HB
    • Middle: Jennings-HB
    • High: King-HB

    Source: Stellar MLS. This data may not be complete. We recommend contacting the local school district to confirm school assignments for this home.

    Get a cash offer in 3 minutes
    Find out how much your home could sell for in as little as 3 minutes with a no-obligation cash offer.
    Estimated market value
    $272,800
    Get a cash offer in 3 minutes
    Find out how much your home could sell for in as little as 3 minutes with a no-obligation cash offer.
    Estimated market value
    $272,800