Nestled gracefully along the Whitestone Golf Course's 11th green, this 2014-built, 2801 sq ft home offers a unique blend of luxury and natural beauty. The 4 bed and 2.5 bath, including an expansive master suite, provide generous living space and comfort. Culinary enthusiasts will adore the gourmet kitchen, featuring a central island, breakfast bar, and top-tier appliances, making it the heart of the home for casual dining. Most rooms are designed to capture the surrounding beauty, providing stunning golf course views. The outdoor patio is the perfect spot to savor picturesque sunsets. Dual fireplaces create an inviting atmosphere for gatherings. The property's curb appeal is breathtaking, with meticulous landscaping enhancing the overall aesthetic. Nature enthusiasts will revel in the area's abundant wildlife. This is a rare opportunity to claim your piece of paradise on the Whitestone Golf Course, whether you're an avid golfer or seeking an upscale retreat immersed in nature's beauty.
Sold
Price Unknown
8004 Echo Hills Ct S, Benbrook, TX 76126
4beds
2,801sqft
Single Family Residence
Built in 2014
0.32 Acres Lot
$581,200 Zestimate®
$--/sqft
$3,134 Estimated rent
Home value
$581,200
$552,000 - $610,000
$3,134/mo
Zestimate® history
Owner options
List your home for rent
$3,134/mo
Rent Zestimate®
Find your next renter with Zillow Rental Manager. Plus, with online applications, you can quickly screen prospective tenants – for free.
$3,134/mo
Rent Zestimate®
Refinance and save
$570/mo
Est. payment
Refinancing to a lower rate could help reduce your monthly payments and save thousands over the life of the loan.
$570/mo
Est. payment
Explore your selling options
Work with a Zillow partner agent
Leverage their expertise and Zillow's premium Showcase listings to get your home seen by more buyers.
Get startedList with your own agent
Get your home in front of millions of buyers by listing it on Zillow.
Learn how to do itSell it yourself
Take full control of how buyers see your home on Zillow by listing For Sale by Owner (FSBO).
List your homeWhat's special
Central islandMeticulous landscapingDual fireplacesTop-tier appliancesExpansive master suiteGourmet kitchen
Zillow last checked:
Listing updated:
Listed by:
Frank Capovilla 0768936 817-329-9005,
Coldwell Banker Realty 817-329-9005
Bought with:
Amy Allen
Ebby Halliday, REALTORS
Source: NTREIS,MLS#: 20415980
Facts & features
Interior
Bedrooms & bathrooms
- Bedrooms: 4
- Bathrooms: 3
- Full bathrooms: 2
- 1/2 bathrooms: 1
Primary bedroom
- Features: En Suite Bathroom, Walk-In Closet(s)
- Level: First
- Dimensions: 26 x 14
Bedroom
- Features: Walk-In Closet(s)
- Level: First
- Dimensions: 12 x 12
Bedroom
- Features: Walk-In Closet(s)
- Level: First
- Dimensions: 14 x 12
Bedroom
- Level: Second
- Dimensions: 18 x 18
Breakfast room nook
- Level: First
- Dimensions: 12 x 8
Dining room
- Features: Fireplace
- Level: First
- Dimensions: 11 x 12
Family room
- Features: Fireplace
- Level: First
- Dimensions: 15 x 15
Other
- Level: First
- Dimensions: 11 x 7
Half bath
- Level: First
- Dimensions: 6 x 8
Kitchen
- Features: Breakfast Bar, Built-in Features, Granite Counters, Kitchen Island
- Level: First
- Dimensions: 10 x 15
Laundry
- Level: First
- Dimensions: 8 x 8
Office
- Level: First
- Dimensions: 10 x 12
Utility room
- Level: First
- Dimensions: 10 x 7
Heating
- Central
Cooling
- Central Air, Ceiling Fan(s)
Appliances
- Included: Dryer, Dishwasher, Electric Oven, Gas Cooktop, Disposal, Gas Oven, Microwave, Refrigerator, Washer
Features
- Cathedral Ceiling(s), Decorative/Designer Lighting Fixtures, Double Vanity, Granite Counters, High Speed Internet, Kitchen Island, Open Floorplan, Pantry, Cable TV, Vaulted Ceiling(s), Walk-In Closet(s)
- Flooring: Carpet, Hardwood, Tile, Travertine
- Windows: Window Coverings
- Has basement: No
- Number of fireplaces: 1
- Fireplace features: Dining Room, Double Sided, Family Room, Gas, Glass Doors, Gas Log, Gas Starter
Interior area
- Total interior livable area: 2,801 sqft
Property
Parking
- Total spaces: 2
- Parking features: Additional Parking, Asphalt, Door-Multi, Oversized
- Attached garage spaces: 2
Features
- Levels: One and One Half
- Stories: 1.5
- Patio & porch: Rear Porch, Front Porch, Patio, Screened, Covered
- Exterior features: Garden, Private Yard
- Pool features: None
Lot
- Size: 0.32 Acres
- Features: Greenbelt
Details
- Parcel number: 40293599
Construction
Type & style
- Home type: SingleFamily
- Architectural style: Traditional,Detached
- Property subtype: Single Family Residence
- Attached to another structure: Yes
Materials
- Brick, Wood Siding
- Foundation: Slab
- Roof: Composition
Condition
- Year built: 2014
Utilities & green energy
- Sewer: Public Sewer
- Water: Public
- Utilities for property: Electricity Available, Natural Gas Available, Sewer Available, Separate Meters, Water Available, Cable Available
Community & HOA
Community
- Features: Golf, Trails/Paths
- Security: Carbon Monoxide Detector(s), Smoke Detector(s)
- Subdivision: Whitestone Heights Add
HOA
- Has HOA: Yes
- Services included: Maintenance Grounds
- HOA fee: $570 annually
- HOA name: VCM Inc.
- HOA phone: 972-612-2303
Location
- Region: Benbrook
Financial & listing details
- Tax assessed value: $487,785
- Annual tax amount: $10,869
- Date on market: 9/2/2023
- Cumulative days on market: 19 days
- Listing terms: See Agent
- Electric utility on property: Yes
Price history
| Date | Event | Price |
|---|---|---|
| 10/30/2023 | Sold | -- |
Source: NTREIS #20415980 Report a problem | ||
| 9/27/2023 | Pending sale | $599,000$214/sqft |
Source: NTREIS #20415980 Report a problem | ||
| 9/22/2023 | Contingent | $599,000$214/sqft |
Source: NTREIS #20415980 Report a problem | ||
| 9/2/2023 | Listed for sale | $599,000$214/sqft |
Source: NTREIS #20415980 Report a problem | ||
Public tax history
| Year | Property taxes | Tax assessment |
|---|---|---|
| 2025 | $7,155 -30.7% | $487,785 -15.7% |
| 2024 | $10,319 +59.5% | $578,765 +17.9% |
| 2023 | $6,470 -1.9% | $491,012 +10.9% |
| 2022 | $6,596 +1.1% | $442,706 +7.7% |
| 2021 | $6,525 +0.9% | $410,931 +6.9% |
| 2020 | $6,465 -0.6% | $384,255 -5% |
| 2019 | $6,501 +1.3% | $404,638 +11.2% |
| 2018 | $6,419 +1.2% | $363,900 -5.5% |
| 2017 | $6,345 +0.9% | $384,916 +20.2% |
| 2016 | $6,286 +636.6% | $320,154 +17.1% |
| 2015 | $853 | $273,404 +739.7% |
| 2014 | $853 | $32,560 |
| 2013 | -- | $32,560 -12% |
| 2012 | -- | $37,000 |
| 2011 | -- | $37,000 -8.6% |
| 2010 | -- | $40,500 -32.5% |
| 2009 | -- | $60,000 +48.1% |
| 2008 | -- | $40,500 |
| 2007 | -- | $40,500 |
| 2006 | -- | $40,500 |
| 2005 | -- | $40,500 |
| 2004 | -- | $40,500 |
Find assessor info on the county website
Neighborhood: 76126
Nearby homes
- $671,0004 bd3 ba2.6k sqft11016 Hawkins Home Blvd, Benbrook, TX 76126Off Market

- $--3 bd4 ba3.6k sqft8000 Echo Hills Ct S, Benbrook, TX 76126Sold
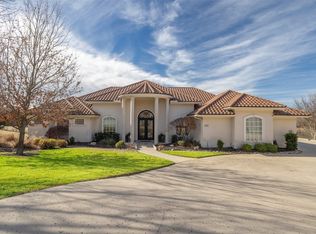
- $680,300-- bd-- ba2.8k sqft11012 Hawkins Home Blvd, Benbrook, TX 76126Off Market
- $606,7003 bd2 ba2.6k sqft8001 Echo Hills Ct S, Benbrook, TX 76126Off Market
- $525,8004 bd3 ba2.6k sqft11020 Hawkins Home Blvd, Benbrook, TX 76126Off Market
- $573,2004 bd3 ba2.3k sqft8005 Echo Hills Ct S, Benbrook, TX 76126Off Market
- $504,0003 bd2 ba2.2k sqft11017 Hawkins Home Blvd, Benbrook, TX 76126Off Market
- $645,7004 bd4 ba3.5k sqft11024 Hawkins Home Blvd, Benbrook, TX 76126Off Market
Nearby schools
GreatSchools rating
- 9/10Westpark Elementary SchoolGrades: PK-5Distance: 1.1 mi
- 5/10Benbrook Middle/High SchoolGrades: 6-12Distance: 1.2 mi
Schools provided by the listing agent
- Elementary: Westpark
- Middle: Benbrook
- High: Westn Hill
- District: Fort Worth ISD
Source: NTREIS. This data may not be complete. We recommend contacting the local school district to confirm school assignments for this home.
Get a cash offer in 3 minutes
Find out how much your home could sell for in as little as 3 minutes with a no-obligation cash offer.
Estimated market value
$581,200
Get a cash offer in 3 minutes
Find out how much your home could sell for in as little as 3 minutes with a no-obligation cash offer.
Estimated market value
$581,200
- Texas
- Tarrant County
- Benbrook
- 76126
- 8004 Echo Hills Ct S
Nearby cities
Nearby neighborhoods
Nearby zip codes
Other Benbrook Topics
