Skip main navigation
Off market
  • $550,000

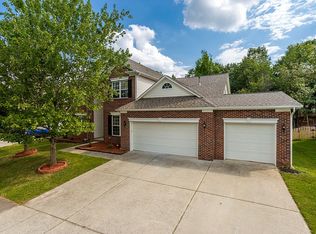
    8004 Fine Robe Dr, Indian Trail, NC 28079

    5beds
    3,549sqft
    SingleFamily
    Built in 2004
    0.28 Acres Lot
    $550,000 Zestimate®
    $155/sqft
    $2,898 Estimated rent

    Home value

    $550,000

    $523,000 - $578,000

    $2,898/mo

    Zestimate® history
    Loading
    Loading...

    Owner options

    List your home for rent

    $2,898/mo

    Rent Zestimate®

    Find your next renter with Zillow Rental Manager. Plus, with online applications, you can quickly screen prospective tenants – for free.

    Learn more

    $2,898/mo

    Rent Zestimate®

    Refinance and save

    $3,234/mo

    Est. payment

    Refinancing to a lower rate could help reduce your monthly payments and save thousands over the life of the loan.

    See today's rates

    $3,234/mo

    Est. payment

    Explore your selling options

    Work with a Zillow partner agent

    Leverage their expertise and Zillow's premium Showcase listings to get your home seen by more buyers.

    Get started

    List with your own agent

    Get your home in front of millions of buyers by listing it on Zillow.

    Learn how to do it

    Sell it yourself

    Take full control of how buyers see your home on Zillow by listing For Sale by Owner (FSBO).

    List your home

    What's special

    Incredible 2-Story home with Master Suite and Guest Suite on main level. Stunning 2-story Great Room with hardwood floors, fireplace with gas logs, and lots of windows provide abundant natural light. Fabulous Kitchen with granite countertops and stainless steel appliances including gas range/oven. Center Island with cabinets, food pantry, and counter bar seating. Breakfast area with bay window. Master with tray ceiling and fan, features lovely sitting area with bay window and separate door to patio. Huge walk-in closet! Master Bath includes tile floors, dual sinks, whirlpool tub and separate shower. Guest suite on main was used as a study with french doors. Full bath on main. Great Room, Foyer, Living Room and Dining Room with hardwood floors. 3 spacious bedrooms on 2nd level, one is huge bedroom/bonus. New roof 2013. Recently painted. Seller offering $5,000 flooring allowance.

    This property is off market, which means it's not currently listed for sale or rent on Zillow. This may be different from what's available on other websites or public sources.
    Facts & features

    Interior

    Bedrooms & bathrooms
    • Bedrooms: 5
    • Bathrooms: 3
    • Full bathrooms: 3
    Heating
    • Forced air, Gas
    Cooling
    • Central, Other
    Appliances
    • Included: Dishwasher, Garbage disposal, Microwave, Range / Oven, Refrigerator
    • Laundry: Main Level
    Features
    • Breakfast Bar, Kitchen Island, Pantry, Tray Ceiling(s), Open Floorplan
    • Flooring: Tile, Carpet, Hardwood
    • Basement: None
    • Attic: Pull Down Stairs
    • Has fireplace: Yes
    Interior area
    • Total interior livable area: 3,549 sqft
    • Finished area below ground: 0

    Property

    Parking
    • Total spaces: 2
    • Parking features: Garage - Attached
    Features
    • Exterior features: Vinyl, Brick
    • Spa features: Whirlpool
    Lot
    • Size: 0.28 Acres
    Details
    • Parcel number: 07057689
    • Zoning: RES
    • Special conditions: Standard

    Construction

    Type & style
    • Home type: SingleFamily
    • Architectural style: Conventional
    Materials
    • Roof: Other
    Condition
    • Year built: 2004

    Utilities & green energy

    • Water: County Water

    Community & neighborhood

    Location
    • Region: Indian Trail

    HOA & financial

    HOA
    • Has HOA: Yes
    • HOA fee: $34 monthly

    Other

    Other facts
    • Zoning: RES
    • Appliances: Gas Water Heater
    • InteriorFeatures: Breakfast Bar, Kitchen Island, Pantry, Tray Ceiling(s), Open Floorplan
    • GarageYN: true
    • HeatingYN: true
    • CoolingYN: true
    • FoundationDetails: Slab
    • CommunityFeatures: Playground, Pool, Clubhouse, Sidewalks, Recreation Area
    • RoomsTotal: 2
    • CurrentFinancing: Conventional, FHA, VA, Cash
    • OpenParkingSpaces: 0
    • SpecialListingConditions: Standard
    • FarmLandAreaUnits: Square Feet
    • CoveredSpaces: 2
    • LaundryFeatures: Main Level
    • ParkingFeatures: Concrete, Garage - 2 Car
    • BelowGradeFinishedArea: 0
    • ExteriorFeatures: Fire Pit
    • ArchitecturalStyle: TRANSITIONAL
    • Attic: Pull Down Stairs
    • WaterSource: County Water
    • SpaFeatures: Whirlpool
    • StructureType: Site Built
    • RoadResponsibility: Publicly Maintained Road
    • AssociationName: Henderson Properties
    • AssociationPhone: 7045351122

    Price history

    DateEventPrice
    5/22/2019Sold$319,900$90/sqft
    Source: Canopy MLS as distributed by MLS GRID #3499638 Report a problem
    4/26/2019Pending sale$319,900$90/sqft
    Source: Holden Realty #3499638 Report a problem
    4/25/2019Listed for sale$319,900+17.6%$90/sqft
    Source: Holden Realty #3499638 Report a problem
    4/4/2019Listing removed$2,095$1/sqft
    Source: Shearer Realty Inc. Report a problem
    3/14/2019Price change$2,095-4.6%$1/sqft
    Source: Shearer Realty Report a problem
    12/5/2018Listed for rent$2,195+10%$1/sqft
    Source: Shearer Realty Inc. Report a problem
    9/16/2017Listing removed$1,995-9.1%$1/sqft
    Source: Shearer Realty Report a problem
    6/27/2017Listed for rent$2,195+10%$1/sqft
    Source: Shearer Realty Inc. Report a problem
    6/22/2013Listing removed$1,995$1/sqft
    Source: Shearer Realty Inc. Report a problem
    5/2/2013Listed for rent$1,995+2.3%$1/sqft
    Source: Shearer Realty Inc. Report a problem
    10/16/2012Listing removed$1,950$1/sqft
    Source: Dream Realty Properties, Inc. #2109053 Report a problem
    9/19/2012Price change$1,950-2.3%$1/sqft
    Source: Rental Source Report a problem
    8/31/2012Listed for rent$1,995$1/sqft
    Source: Rental Source Report a problem
    10/18/2004Sold$272,000$77/sqft
    Source: Public Record Report a problem

    Public tax history

    YearProperty taxesTax assessment
    2025$3,813 +33.4%$580,200 +70.4%
    2024$2,859 +0.8%$340,400
    2023$2,835 $340,400
    2022$2,835 $340,400
    2021$2,835 +7.3%$340,400 +26.9%
    2020$2,641 0%$268,300
    2019$2,641 +26.3%$268,300
    2018$2,092 $268,300
    2017$2,092 -4.3%$268,300
    2016$2,187 $268,300
    2015$2,187 +11.9%$268,300 -2%
    2014$1,955 $273,670
    2013-- $273,670
    2012-- $273,670
    2011-- $273,670
    2010-- $273,670
    2009$1,955 $273,670
    2008$1,955 +2.6%$273,670 +7.6%
    2007$1,905 +9.6%$254,400
    2006$1,738 $254,400
    2005-- $254,400 +835.3%
    2004-- $27,200 -2.9%
    2003-- $28,000

    Find assessor info on the county website

    Neighborhood: 28079

    Nearby schools

    GreatSchools rating
    Schools provided by the listing agent
    • Elementary: Hemby Bridge
    • Middle: Porter Ridge
    • High: Porter Ridge

    Source: The MLS. This data may not be complete. We recommend contacting the local school district to confirm school assignments for this home.

    Get a cash offer in 3 minutes
    Find out how much your home could sell for in as little as 3 minutes with a no-obligation cash offer.
    Estimated market value
    $550,000
    Get a cash offer in 3 minutes
    Find out how much your home could sell for in as little as 3 minutes with a no-obligation cash offer.
    Estimated market value
    $550,000