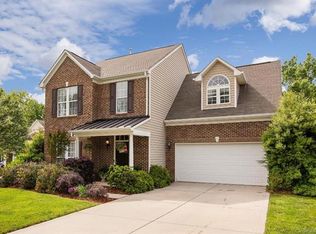
Welcome to this elegant 2-story, 3BR/2.5BA home in sought-after Brandon Oaks, known for its Clubhouse, pools, playgrounds & tennis courts. This open-concept beauty offers a serene neutral palette awaiting your pop of color, all-new designer lighting, hardwood & tile floors on main. The kitchen (renovated 2022) impresses w/ quartz countertops, SS appliances, new gas range (2025), dishwasher (2024), renewed professionally painted cabinets. Step out from the kitchen onto the back deck for outdoor dining. The fenced yard (2021) offers a secure space for pets or play. Inside, the living room features a fireplace, great to snuggle up in front of and watch movies, off the living room enjoy your morning coffee while soaking up the sun in the sunroom. Upstairs, retreat to a spacious primary suite w/ spa-like reno’d bath (2023), plus bonus room/4th BR & 2 add’l BRs. Tankless WH (2021), new furnace (2025), new blinds through out & insulated garage door (2022) complete this move-in ready gem.
Closed
$450,000
8004 Fountainbrook Dr, Indian Trail, NC 28079
3beds
2,335sqft
Single Family Residence
Built in 2007
0.19 Acres Lot
$446,900 Zestimate®
$193/sqft
$2,273 Estimated rent
Home value
$446,900
$416,000 - $478,000
$2,273/mo
Zestimate® history
Owner options
List your home for rent
$2,273/mo
Rent Zestimate®
Find your next renter with Zillow Rental Manager. Plus, with online applications, you can quickly screen prospective tenants – for free.
$2,273/mo
Rent Zestimate®
Refinance and save
$2,717/mo
Est. payment
Refinancing to a lower rate could help reduce your monthly payments and save thousands over the life of the loan.
$2,717/mo
Est. payment
Explore your selling options
Work with a Zillow partner agent
Leverage their expertise and Zillow's premium Showcase listings to get your home seen by more buyers.
Get startedList with your own agent
Get your home in front of millions of buyers by listing it on Zillow.
Learn how to do itSell it yourself
Take full control of how buyers see your home on Zillow by listing For Sale by Owner (FSBO).
List your homeWhat's special
Fenced yardSerene neutral paletteBack deckNew gas rangeHardwood and tile floorsSs appliancesQuartz countertops
Zillow last checked:
Listing updated:
Listed by:
Debra Votta 704-909-9630,
Votta Realty
Bought with:
Helen Harp
Keller Williams Ballantyne Area
Source: Canopy MLS as distributed by MLS GRID,MLS#: 4287908
Facts & features
Interior
Bedrooms & bathrooms
- Bedrooms: 3
- Bathrooms: 3
- Full bathrooms: 2
- 1/2 bathrooms: 1
Primary bedroom
- Level: Upper
Bedroom s
- Level: Upper
Bedroom s
- Level: Upper
Other
- Level: Upper
Dining area
- Level: Main
Dining room
- Level: Main
Family room
- Level: Main
Kitchen
- Level: Main
Laundry
- Level: Upper
Sunroom
- Level: Main
Heating
- Central, Forced Air
Cooling
- Central Air
Appliances
- Included: Dishwasher, Gas Range, Microwave, Refrigerator, Tankless Water Heater, Washer/Dryer
- Laundry: In Hall, Laundry Closet, Upper Level
Features
- Doors: Insulated Door(s)
- Windows: Insulated Windows
- Has basement: No
- Fireplace features: Family Room, Gas
Interior area
- Total structure area: 2,335
- Total interior livable area: 2,335 sqft
- Finished area above ground: 2,335
- Finished area below ground: 0
Property
Parking
- Total spaces: 2
- Parking features: Driveway, Attached Garage, Garage Faces Front, Garage on Main Level
- Attached garage spaces: 2
- Has uncovered spaces: Yes
- Details: 2 car garage and driveway
Features
- Levels: Two
- Stories: 2
- Patio & porch: Deck
- Pool features: Community
- Fencing: Back Yard,Fenced,Full
Lot
- Size: 0.19 Acres
- Features: Level, Open Lot
Details
- Parcel number: 07090995
- Zoning: SF-4
- Special conditions: Standard
Construction
Type & style
- Home type: SingleFamily
- Property subtype: Single Family Residence
Materials
- Brick Partial
- Foundation: Crawl Space
Condition
- New construction: No
- Year built: 2007
Utilities & green energy
- Sewer: County Sewer
- Water: County Water
Community & HOA
Community
- Features: Clubhouse, Playground, Pond, Tennis Court(s)
- Subdivision: Brandon Oaks
HOA
- Has HOA: Yes
- HOA fee: $54 monthly
- HOA name: Cusick Mngment
- HOA phone: 704-544-7779
Location
- Region: Indian Trail
Financial & listing details
- Price per square foot: $193/sqft
- Tax assessed value: $442,300
- Annual tax amount: $2,943
- Date on market: 8/7/2025
- Cumulative days on market: 126 days
- Listing terms: Cash,Conventional,FHA,VA Loan
- Road surface type: Concrete, Paved
Price history
| Date | Event | Price |
|---|---|---|
| 10/22/2025 | Sold | $450,000-1.1%$193/sqft |
Source:  Canopy MLS as distributed by MLS GRID #4287908 Report a problem Canopy MLS as distributed by MLS GRID #4287908 Report a problem | ||
| 8/30/2025 | Price change | $455,000-2.2%$195/sqft |
Source: Canopy MLS as distributed by MLS GRID #4287908 Report a problem | ||
| 8/27/2025 | Price change | $465,000-2.1%$199/sqft |
Source: Canopy MLS as distributed by MLS GRID #4287908 Report a problem | ||
| 8/7/2025 | Listed for sale | $475,000+35.6%$203/sqft |
Source: Canopy MLS as distributed by MLS GRID #4287908 Report a problem | ||
| 5/28/2021 | Sold | $350,222+10.9%$150/sqft |
Source: Canopy MLS as distributed by MLS GRID #3731725 Report a problem | ||
| 5/2/2021 | Contingent | $315,900$135/sqft |
Source: Canopy MLS as distributed by MLS GRID #3731725 Report a problem | ||
| 4/29/2021 | Listed for sale | $315,900+10.8%$135/sqft |
Source: Canopy MLS as distributed by MLS GRID #3731725 Report a problem | ||
| 7/21/2020 | Sold | $285,000-5%$122/sqft |
Source: Canopy MLS as distributed by MLS GRID #3630407 Report a problem | ||
| 6/25/2020 | Pending sale | $299,900$128/sqft |
Source: Helen Adams Realty #3630407 Report a problem | ||
| 6/22/2020 | Price change | $299,900-3.2%$128/sqft |
Source: Helen Adams Realty #3630407 Report a problem | ||
| 6/13/2020 | Listed for sale | $309,900+26.7%$133/sqft |
Source: Helen Adams Realty #3630407 Report a problem | ||
| 11/29/2007 | Sold | $244,500$105/sqft |
Source: Public Record Report a problem | ||
Public tax history
| Year | Property taxes | Tax assessment |
|---|---|---|
| 2025 | $2,943 +20% | $442,300 +54.3% |
| 2024 | $2,452 +1.4% | $286,700 |
| 2023 | $2,419 +2.2% | $286,700 |
| 2022 | $2,368 +0.1% | $286,700 |
| 2021 | $2,365 +21.2% | $286,700 +46.4% |
| 2020 | $1,951 +0.2% | $195,900 |
| 2019 | $1,947 | $195,900 |
| 2018 | $1,947 +19.5% | $195,900 |
| 2017 | $1,630 +2.6% | $195,900 |
| 2016 | $1,588 | $195,900 |
| 2015 | $1,588 +7% | $195,900 -8.2% |
| 2014 | $1,484 | $213,440 |
| 2013 | -- | $213,440 |
| 2012 | -- | $213,440 |
| 2011 | -- | $213,440 |
| 2010 | -- | $213,440 |
| 2009 | $1,460 | $213,440 |
| 2008 | $1,460 | $213,440 |
Find assessor info on the county website
Neighborhood: 28079
Nearby homes
- $592,5007 bd4 ba3.9k sqft8000 Fountainbrook Dr, Indian Trail, NC 28079Off Market
- $501,3005 bd3 ba2.8k sqft7010 Fountain Brook Dr, Indian Trail, NC 28079Off Market
- $441,3004 bd3 ba2.2k sqft8012 Fountain Brook Dr, Indian Trail, NC 28079Off Market
- $592,4006 bd4 ba4.1k sqft2013 Canopy Dr, Indian Trail, NC 28079Off Market
- $411,6002 bd2 ba1.9k sqft2011 Canopy Dr, Indian Trail, NC 28079Off Market
- $430,6004 bd2 ba2.2k sqft8008 Fountainbrook Dr, Indian Trail, NC 28079Off Market
- $450,5004 bd3 ba2.4k sqft2017 Canopy Dr, Indian Trail, NC 28079Off Market
- $525,8005 bd4 ba3k sqft7008 Fountainbrook Dr, Indian Trail, NC 28079Off Market
Nearby schools
GreatSchools rating
- 7/10Shiloh Elementary SchoolGrades: PK,3-5Distance: 1 mi
- 6/10Sun Valley Middle SchoolGrades: 6-8Distance: 1.1 mi
- 5/10Sun Valley High SchoolGrades: 9-12Distance: 1.4 mi
Schools provided by the listing agent
- Elementary: Shiloh Valley
- Middle: Sun Valley
- High: Sun Valley
Source: Canopy MLS as distributed by MLS GRID. This data may not be complete. We recommend contacting the local school district to confirm school assignments for this home.
Get a cash offer in 3 minutes
Find out how much your home could sell for in as little as 3 minutes with a no-obligation cash offer.
Estimated market value
$446,900
Get a cash offer in 3 minutes
Find out how much your home could sell for in as little as 3 minutes with a no-obligation cash offer.
Estimated market value
$446,900
- North Carolina
- Union County
- Indian Trail
- 28079
- 8004 Fountainbrook Dr
Nearby cities
Nearby zip codes
Other Indian Trail Topics
