Skip main navigation
Off market
  • $616,400

    8004 Hillsborough Rd #104, Ellicott City, MD 21043

    4beds
    2,767sqft
    Condo
    Built in 2019
    -- sqft lot
    $616,400 Zestimate®
    $223/sqft
    $3,962 Estimated rent

    Home value

    $616,400

    $586,000 - $647,000

    $3,962/mo

    Zestimate® history
    Loading
    Loading...

    Owner options

    List your home for rent

    $3,962/mo

    Rent Zestimate®

    Find your next renter with Zillow Rental Manager. Plus, with online applications, you can quickly screen prospective tenants – for free.

    Learn more

    $3,962/mo

    Rent Zestimate®

    Refinance and save

    $3,897/mo

    Est. payment

    Refinancing to a lower rate could help reduce your monthly payments and save thousands over the life of the loan.

    See today's rates

    $3,897/mo

    Est. payment

    Explore your selling options

    Work with a Zillow partner agent

    Leverage their expertise and Zillow's premium Showcase listings to get your home seen by more buyers.

    Get started

    List with your own agent

    Get your home in front of millions of buyers by listing it on Zillow.

    Learn how to do it

    Sell it yourself

    Take full control of how buyers see your home on Zillow by listing For Sale by Owner (FSBO).

    List your home

    What's special

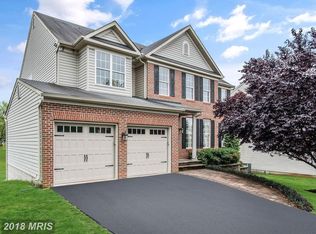
    ** $15,000 PRICE REDUCTION & IMMEDIATE DELIVERY ** "The Ellicott" is a 3 story ELEVATOR Townhouse w/2 Car Garage, featuring an Open Concept Plan with Gourmet Kitchen that opens to the 18X8 composite Deck * Upstairs features a private Master Suite w/Spa-Inspired Master Bath & adjacent Laundry Room * Lower Level features a Rec Room w/full Bath * Beazer Homes Village Crest at Taylor Village; A 55+ Amenity-Rich Community featuring Indoor & Outdoor Pools, Fitness Centers, Tennis Courts, Activity Rooms & a Dog Park .... all Located near the Charm of Old Ellicott City * Exterior Maintenance by HOA - No More Lawn Care/Snow Shoveling! ** NOW ALL SHOWINGS ARE BY APPOINTMENT ONLY - WITH BUILDER REPRESENTATIVE **

    This property is off market, which means it's not currently listed for sale or rent on Zillow. This may be different from what's available on other websites or public sources.

    Facts & features

    Interior

    Bedrooms & bathrooms
    • Bedrooms: 4
    • Bathrooms: 4
    • Full bathrooms: 3
    • 1/2 bathrooms: 1
    Heating
    • Forced air, Electric
    Appliances
    • Included: Dishwasher, Microwave, Refrigerator, Washer
    Features
    • Elevator, Kitchen Island, Recessed Lighting, Walk-In Closet(s), Built-Ins, Dining Area, Eat-in Kitchen, Carpet, Open Floorplan, Wood Floors, Attic, Sprinkler System, Formal/Separate Dining Room, Combination Dining/Living, Breakfast Area, Upgraded Countertops, Kitchen - Gourmet, Primary Bath(s)
    • Flooring: Carpet, Hardwood
    • Basement: Partially finished
    • Has fireplace: Yes
    Interior area
    • Total interior livable area: 2,767 sqft

    Property

    Parking
    • Parking features: Garage - Attached
    Accessibility
    • Accessibility features: Accessible Elevator Installed, 32"+ wide Doors, Doors - Lever Handle(s), Grab Bars Mod
    Features
    • Exterior features: Vinyl, Brick
    • Pool features: Community
    Lot
    • Size: 4,443 sqft
    Details
    • Parcel number: 02602044
    • Special conditions: Standard

    Construction

    Type & style
    • Home type: Condo
    • Architectural style: TRANSITIONAL
    Materials
    • brick
    • Roof: Other
    Condition
    • Year built: 2019

    Community & neighborhood

    Location
    • Region: Ellicott City

    HOA & financial

    HOA
    • Has HOA: Yes
    • HOA fee: $120 monthly

    Other

    Other facts
    • Heating: Forced Air, Programmable Thermostat
    • NewConstructionYN: true
    • Appliances: Dishwasher, Refrigerator, Disposal, Built-in Microwave, Double Oven, Washer, Cooktop, Dryer - Electric, Self Cleaning Oven, Oven - Wall, Stainless Steel Appliance(s), Bar Fridge, ENERGY STAR Qualified Refrigerator, Water Heater - High-Efficiency, Energy Efficient Appliances
    • AssociationYN: true
    • FireplaceYN: true
    • GarageYN: true
    • AttachedGarageYN: true
    • InteriorFeatures: Elevator, Kitchen Island, Recessed Lighting, Walk-In Closet(s), Built-Ins, Dining Area, Eat-in Kitchen, Carpet, Open Floorplan, Wood Floors, Attic, Sprinkler System, Formal/Separate Dining Room, Combination Dining/Living, Breakfast Area, Upgraded Countertops, Kitchen - Gourmet, Primary Bath(s)
    • HeatingYN: true
    • CoolingYN: true
    • ConstructionMaterials: Vinyl Siding, Brick Front
    • StoriesTotal: 3
    • SpecialListingConditions: Standard
    • CoveredSpaces: 2
    • PoolFeatures: Community
    • ParkingFeatures: Attached Garage, Garage Faces Rear
    • AccessibilityFeatures: Accessible Elevator Installed, 32"+ wide Doors, Doors - Lever Handle(s), Grab Bars Mod
    • ArchitecturalStyle: TRANSITIONAL
    • Cooling: Programmable Thermostat
    • StructureType: End of Row/Townhouse
    • MlsStatus: Pending
    • TaxAnnualAmount: 0.0

    Price history

    DateEventPrice
    9/30/2020Sold$510,000$184/sqft
    Source: Public Record Report a problem

    Public tax history

    YearProperty taxesTax assessment
    2025-- $532,400 +4.8%
    2024$5,718 +5.1%$507,800 +5.1%
    2023$5,441 +5.2%$483,200
    2022$5,172 +5.5%$483,200 +11%
    2021$4,903 +5.8%$435,400 +5.8%
    2020$4,633 $411,500

    Find assessor info on the county website

    Neighborhood: 21043

    Nearby schools

    GreatSchools rating
    Schools provided by the listing agent
    • District: HOWARD COUNTY PUBLIC SCHOOL SYSTEM

    Source: The MLS. This data may not be complete. We recommend contacting the local school district to confirm school assignments for this home.

    Get a cash offer in 3 minutes
    Find out how much your home could sell for in as little as 3 minutes with a no-obligation cash offer.
    Estimated market value
    $616,400
    Get a cash offer in 3 minutes
    Find out how much your home could sell for in as little as 3 minutes with a no-obligation cash offer.
    Estimated market value
    $616,400