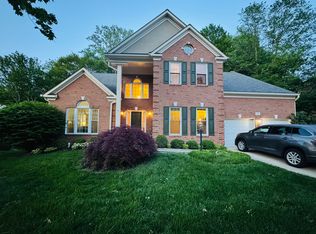
Open House 12-3 Saturday April 18, 2026 and 2-4 Sunday April 19th. Offer deadline is at Noon on Monday 4/20/26. Don’t miss this stunning brick-front light filled home in desirable Barrington! Beautifully updated and freshly painted throughout, this exceptional home features new luxury vinyl plank flooring (2024) on all three levels and offers over 4,000 square feet of finished living space with thoughtful upgrades throughout. The main level showcases a dramatic two-story family room, formal living room, and an elegant dining room adorned with crown molding, wainscoting, and shadowboxing. A private home office provides the perfect work-from-home space. The fully remodeled chef’s kitchen (2025) is a showstopper, featuring 42-inch light gray shaker cabinetry with soft-close drawers, expansive quartz countertops, and stainless-steel appliances including a French-door refrigerator, 5-burner cooktop, and new double oven, sink, and disposal. A large center island and pantry add both function and style, while recessed lighting enhances the space. The adjoining breakfast area offers a bay window, newer ceiling fan/light fixture, and French door access to the upper sun deck. It flows seamlessly into the impressive two-story family room with a vaulted ceiling and a striking floor-to-ceiling brick gas fireplace. A well-appointed laundry room with additional cabinetry and an updated powder room complete the main level. Upstairs, you’ll find four spacious bedrooms and three full baths. Two bedrooms share a beautifully updated hall bath, while another bedroom enjoys its own fully renovated private bath. The expansive primary suite features a cathedral ceiling, bay window, a large walk-in closet and a new ceiling fan. The luxurious spa-like primary bath (2025) includes a double vanity, oversized glass-enclosed shower, and a freestanding soaking tub. The fully finished, walk-out lower level offers a huge recreation room with new lighting and fresh paint, a fifth bedroom—ideal for guests or family members, and a completely remodeled full bath. A dedicated storage room with built-in shelving adds even more functionality. Major updates include: Roof with 35-year shingles (2018), Trane HVAC with whole-house air purification (2019), Front windows (2020), Rear windows (2022), Front door (2023), Gas fireplace (2023), Water heater (2023), 200-amp electrical panel (2025) and Driveway (2025). Located on a cul-de-sac in the sought-after Barrington community, this home offers access to top-rated schools Silverbrook Elementary, South County Middle and South County High. Residents enjoy community amenities including a pool and scenic trails connecting to Lake Mercer, Burke Lake, and South Run Recreation Center, with convenient trail access a few steps away at the end of the cul-de-sac. Just minutes to major commuter routes and offering easy access to the Fairfax County Parkway and I-95. A truly exceptional home combining luxury and space, in a great Fairfax Station location.
Sold for $1,158,000
$1,158,000
8004 Hollington Pl, Fairfax Station, VA 22039
5beds
4,213sqft
Single Family Residence
Built in 1994
0.25 Acres Lot
$1,162,900 Zestimate®
$275/sqft
$5,334 Estimated rent
Home value
$1,162,900
$1.09M - $1.23M
$5,334/mo
Zestimate® history
Owner options
List your home for rent
$5,334/mo
Rent Zestimate®
Find your next renter with Zillow Rental Manager. Plus, with online applications, you can quickly screen prospective tenants – for free.
$5,334/mo
Rent Zestimate®
Refinance and save
$7,408/mo
Est. payment
Refinancing to a lower rate could help reduce your monthly payments and save thousands over the life of the loan.
$7,408/mo
Est. payment
Explore your selling options
Work with a Zillow partner agent
Leverage their expertise and Zillow's premium Showcase listings to get your home seen by more buyers.
Get startedList with your own agent
Get your home in front of millions of buyers by listing it on Zillow.
Learn how to do itSell it yourself
Take full control of how buyers see your home on Zillow by listing For Sale by Owner (FSBO).
List your homeWhat's special
Private home officeGas fireplaceLocated on a cul-de-sacBeautifully updated hall bathLight filled homeUpdated powder roomRecessed lighting
Zillow last checked:
Listing updated:
Listed by:
Monique Craft 703-628-9571,
Weichert, REALTORS,
Listing Team: Monique Craft & Crew
Bought with:
Jason Jenkins, 0225217322
Pearson Smith Realty, LLC
Source: Bright MLS,MLS#: VAFX2292472
Facts & features
Interior
Bedrooms & bathrooms
- Bedrooms: 5
- Bathrooms: 5
- Full bathrooms: 4
- 1/2 bathrooms: 1
- Main level bathrooms: 1
Rooms
- Room types: Living Room, Dining Room, Primary Bedroom, Bedroom 2, Bedroom 3, Bedroom 4, Bedroom 5, Kitchen, Family Room, Foyer, Breakfast Room, Office, Recreation Room, Storage Room, Bathroom 1, Bathroom 2, Bathroom 3, Primary Bathroom, Half Bath
Primary bedroom
- Features: Attached Bathroom, Cathedral/Vaulted Ceiling, Ceiling Fan(s), Flooring - Luxury Vinyl Plank, Walk-In Closet(s)
- Level: Upper
Bedroom 2
- Features: Flooring - Luxury Vinyl Plank, Attached Bathroom, Ceiling Fan(s)
- Level: Upper
Bedroom 3
- Features: Flooring - Luxury Vinyl Plank, Ceiling Fan(s)
- Level: Upper
Bedroom 4
- Features: Flooring - Luxury Vinyl Plank, Ceiling Fan(s)
- Level: Upper
Bedroom 5
- Features: Flooring - Luxury Vinyl Plank
- Level: Lower
Primary bathroom
- Features: Bathroom - Walk-In Shower, Soaking Tub, Countertop(s) - Quartz, Double Sink, Flooring - Ceramic Tile
- Level: Upper
Bathroom 1
- Features: Bathroom - Walk-In Shower, Flooring - Ceramic Tile
- Level: Lower
Bathroom 2
- Features: Flooring - Ceramic Tile, Bathroom - Stall Shower
- Level: Upper
Bathroom 3
- Features: Flooring - Ceramic Tile, Bathroom - Tub Shower
- Level: Upper
Breakfast room
- Features: Ceiling Fan(s), Flooring - Laminate Plank, Balcony Access
- Level: Main
Dining room
- Features: Flooring - Luxury Vinyl Plank, Chair Rail
- Level: Main
Family room
- Features: Fireplace - Gas, Flooring - Luxury Vinyl Plank, Cathedral/Vaulted Ceiling
- Level: Main
Foyer
- Features: Flooring - Luxury Vinyl Plank
- Level: Main
Half bath
- Features: Flooring - Ceramic Tile
- Level: Main
Kitchen
- Features: Breakfast Nook, Countertop(s) - Quartz, Flooring - Luxury Vinyl Plank, Pantry, Recessed Lighting
- Level: Main
Living room
- Features: Flooring - Luxury Vinyl Plank
- Level: Main
Office
- Features: Flooring - Luxury Vinyl Plank
- Level: Main
Recreation room
- Features: Flooring - Luxury Vinyl Plank
- Level: Lower
Storage room
- Features: Flooring - Concrete
- Level: Lower
Heating
- Forced Air, Natural Gas
Cooling
- Ceiling Fan(s), Central Air, Electric
Appliances
- Included: Cooktop, Dishwasher, Disposal, Dryer, Exhaust Fan, Ice Maker, Microwave, Oven, Washer, Air Cleaner, Double Oven, Refrigerator, Stainless Steel Appliance(s), Water Heater, Gas Water Heater
- Laundry: Main Level
Features
- Soaking Tub, Bathroom - Stall Shower, Bathroom - Tub Shower, Bathroom - Walk-In Shower, Breakfast Area, Ceiling Fan(s), Chair Railings, Crown Molding, Family Room Off Kitchen, Formal/Separate Dining Room, Eat-in Kitchen, Kitchen - Gourmet, Kitchen Island, Kitchen - Table Space, Pantry, Primary Bath(s), Upgraded Countertops, Wainscotting, Walk-In Closet(s), 9'+ Ceilings, Vaulted Ceiling(s), Cathedral Ceiling(s)
- Flooring: Luxury Vinyl
- Doors: Insulated, Six Panel, Storm Door(s)
- Windows: Double Pane Windows, Screens, Bay/Bow, Energy Efficient, Vinyl Clad
- Basement: Full,Finished,Exterior Entry,Walk-Out Access
- Number of fireplaces: 1
- Fireplace features: Gas/Propane
Interior area
- Total structure area: 4,284
- Total interior livable area: 4,213 sqft
- Finished area above ground: 2,856
- Finished area below ground: 1,357
Property
Parking
- Total spaces: 5
- Parking features: Garage Faces Front, Garage Door Opener, Inside Entrance, Asphalt, Off Street, On Street, Attached
- Attached garage spaces: 2
- Has uncovered spaces: Yes
Accessibility
- Accessibility features: None
Features
- Levels: Three
- Stories: 3
- Patio & porch: Deck
- Exterior features: Sidewalks
- Pool features: Community
Lot
- Size: 0.25 Acres
- Features: Cul-De-Sac
Details
- Additional structures: Above Grade, Below Grade
- Parcel number: 0972 08 0237
- Zoning: PDH-2
- Zoning description: Residential 2 DU/AC
- Special conditions: Standard
Construction
Type & style
- Home type: SingleFamily
- Architectural style: Colonial
- Property subtype: Single Family Residence
Materials
- Brick Front, Vinyl Siding
- Foundation: Concrete Perimeter
- Roof: Composition,Shingle
Condition
- Excellent,Very Good
- New construction: No
- Year built: 1994
Details
- Builder model: ROXBURY
Utilities & green energy
- Electric: 200+ Amp Service
- Sewer: Public Sewer
- Water: Public
- Utilities for property: Underground Utilities
Community & HOA
Community
- Subdivision: Barrington
HOA
- Has HOA: Yes
- Amenities included: Common Grounds, Jogging Path, Pool
- Services included: Common Area Maintenance, Fiber Optics at Dwelling, Management, Pool(s), Trash
- HOA fee: $85 monthly
- HOA name: BARRINGTON
Location
- Region: Fairfax Station
Financial & listing details
- Price per square foot: $275/sqft
- Tax assessed value: $1,039,490
- Annual tax amount: $11,140
- Date on market: 4/16/2026
- Listing agreement: Exclusive Right To Sell
- Listing terms: Cash,Conventional,FHA,VA Loan
- Ownership: Fee Simple
Price history
| Date | Event | Price |
|---|---|---|
| 5/15/2026 | Sold | $1,158,000+5.3%$275/sqft |
Source:  Bright MLS #VAFX2292472 Report a problem Bright MLS #VAFX2292472 Report a problem | ||
| 5/10/2026 | Pending sale | $1,100,000$261/sqft |
Source: Bright MLS #VAFX2292472 Report a problem | ||
| 4/20/2026 | Contingent | $1,100,000$261/sqft |
Source: Bright MLS #VAFX2292472 Report a problem | ||
| 4/16/2026 | Listed for sale | $1,100,000+39.8%$261/sqft |
Source: Bright MLS #VAFX2292472 Report a problem | ||
| 12/22/2005 | Sold | $787,000+162.3%$187/sqft |
Source: Public Record Report a problem | ||
| 8/29/1994 | Sold | $300,000$71/sqft |
Source: Public Record Report a problem | ||
Public tax history
| Year | Property taxes | Tax assessment |
|---|---|---|
| 2025 | $11,140 -0.9% | $963,650 -0.7% |
| 2024 | $11,243 +7.6% | $970,490 +4.8% |
| 2023 | $10,452 +14.3% | $926,210 +15.8% |
| 2022 | $9,147 | $799,880 +9.6% |
| 2021 | -- | $729,750 +4.2% |
| 2020 | $8,292 | $700,610 |
| 2019 | $8,292 | $700,610 |
| 2018 | $8,292 +4.4% | $700,610 +2.5% |
| 2017 | $7,939 -0.5% | $683,830 -0.7% |
| 2016 | $7,976 +6.8% | $688,450 +2.9% |
| 2015 | $7,468 +0.2% | $669,210 |
| 2014 | $7,452 | $669,210 +4.4% |
| 2013 | -- | $641,090 |
| 2012 | -- | $641,090 -2% |
| 2011 | -- | $654,110 +4.1% |
| 2010 | -- | $628,590 -3.3% |
| 2009 | -- | $650,250 -7.6% |
| 2008 | -- | $703,980 -6.9% |
| 2007 | -- | $755,820 +76.5% |
| 2003 | -- | $428,330 +16.6% |
| 2002 | -- | $367,460 +17% |
| 2001 | -- | $314,070 |
Find assessor info on the county website
Neighborhood: 22039
Nearby homes
- $1,120,5004 bd3 ba3.6k sqft8006 Hollington Pl, Fairfax Station, VA 22039Off Market
- $1,147,7006 bd4 ba3.6k sqft8002 Hollington Pl, Fairfax Station, VA 22039Off Market
- $1,113,8005 bd4 ba4k sqft7937 Bressingham Dr, Fairfax Station, VA 22039Off Market

- $1,150,4004 bd5 ba4.5k sqft9346 Braymore Cir, Fairfax Station, VA 22039Off Market
- $1,249,5005 bd3 ba4.4k sqft9348 Braymore Cir, Fairfax Station, VA 22039Off Market
- $1,200,0004 bd5 ba5.2k sqft8000 Hollington Pl, Fairfax Station, VA 22039Sold
- $1,232,9004 bd3 ba4.5k sqft8010 Hollington Pl, Fairfax Station, VA 22039Off Market
- $1,139,5005 bd4 ba5.2k sqft9220 Bexleywood Ct, Fairfax Station, VA 22039Off Market
Nearby schools
GreatSchools rating
- 10/10Silverbrook Elementary SchoolGrades: PK-6Distance: 0.7 mi
- 9/10South County Middle SchoolGrades: 7-8Distance: 1.9 mi
- 8/10South County High SchoolGrades: 9-12Distance: 2.1 mi
Schools provided by the listing agent
- Elementary: Silverbrook
- Middle: South County
- High: South County
- District: Fairfax County Public Schools
Source: Bright MLS. This data may not be complete. We recommend contacting the local school district to confirm school assignments for this home.
Get a cash offer in 3 minutes
Find out how much your home could sell for in as little as 3 minutes with a no-obligation cash offer.
Estimated market value
$1,162,900
Get a cash offer in 3 minutes
Find out how much your home could sell for in as little as 3 minutes with a no-obligation cash offer.
Estimated market value
$1,162,900
- Virginia
- Fairfax County
- Fairfax Station
- 22039
- 8004 Hollington Pl
Nearby cities
Nearby zip codes
Other Fairfax Station Topics
