Unique and lovely West Waldo Ranch features a large eat-in kitchen with vaulted ceilings, skylight, floor to ceiling open shelving, granite countertops, pantry and stainless steel appliances. Fridge, washer and dryer are negotiable. Laundry hookups on both main floor and in basement. Large living room and main floor bedrooms with tons of natural light from the corner windows. Hardwood, ceramic tile, and new luxury vinyl plank floors. Recently updated bathrooms and kitchen. Newer hot water heater, new soffits and gutters. Large open recreation room, bedroom and full bathroom in the finished basement. Basement accessible through the house or garage. Foundation work/water management professionally installed with transferrable warranty. Detached getaway office/potting shed/hobby room behind the garage that is insulated and has an A/C unit. Big deck and large fenced backyard. Google Fiber, sump pump, security system, nest thermostat, and attic fan. Three cedar closets and tons of storage room. Great location in a convenient neighborhood close to shopping, groceries and restaurants. Quick access to the KC Metro. Back on market no fault of seller. Inspection reports available and repairs in process/negotiable. Roof is in process of replacement as of 4/9/26.
Sold
Price Unknown
8004 Jarboe St, Kansas City, MO 64114
3beds
1,999sqft
Single Family Residence
Built in 1950
9,926 Square Feet Lot
$351,300 Zestimate®
$--/sqft
$2,485 Estimated rent
Home value
$351,300
$320,000 - $386,000
$2,485/mo
Zestimate® history
Owner options
List your home for rent
$2,485/mo
Rent Zestimate®
Find your next renter with Zillow Rental Manager. Plus, with online applications, you can quickly screen prospective tenants – for free.
$2,485/mo
Rent Zestimate®
Refinance and save
Refinancing to a lower rate could help reduce your monthly payments and save thousands over the life of the loan.
Explore your selling options
Work with a Zillow partner agent
Leverage their expertise and Zillow's premium Showcase listings to get your home seen by more buyers.
Get startedList with your own agent
Get your home in front of millions of buyers by listing it on Zillow.
Learn how to do itSell it yourself
Take full control of how buyers see your home on Zillow by listing For Sale by Owner (FSBO).
List your homeWhat's special
Large fenced backyardNew soffits and guttersGranite countertopsStainless steel appliancesLarge open recreation roomBig deck
Zillow last checked:
Listing updated:
Listed by:
Jesse Blacklaw 913-216-1667,
ReeceNichols -Johnson County W
Bought with:
Matt Wildy, 00250413
KW KANSAS CITY METRO
Source: Heartland MLS as distributed by MLS GRID,MLS#: 2587357
Facts & features
Interior
Bedrooms & bathrooms
- Bedrooms: 3
- Bathrooms: 2
- Full bathrooms: 2
Primary bedroom
- Features: Cedar Closet(s), Ceiling Fan(s)
- Level: First
- Area: 104 Square Feet
- Dimensions: 13 x 8
Bedroom 2
- Features: Cedar Closet(s), Ceiling Fan(s)
- Level: First
- Area: 100 Square Feet
- Dimensions: 10 x 10
Bedroom 3
- Level: Basement
- Area: 104 Square Feet
- Dimensions: 17 x 15
Bathroom 2
- Level: Basement
- Dimensions: 10 x 7
Kitchen
- Level: First
- Area: 230 Square Feet
- Dimensions: 23 x 10
Laundry
- Level: Basement
- Dimensions: 10 x 9
Living room
- Features: Cedar Closet(s), Ceiling Fan(s)
- Level: First
- Area: 252 Square Feet
- Dimensions: 18 x 14
Other
- Level: Basement
- Dimensions: 36 x 33
Heating
- Forced Air
Cooling
- Electric
Appliances
- Included: Dishwasher, Disposal, Microwave, Refrigerator, Stainless Steel Appliance(s), Under Cabinet Appliance(s)
- Laundry: Lower Level, Main Level
Features
- Cedar Closet, Ceiling Fan(s), Custom Cabinets, Pantry, Smart Thermostat, Vaulted Ceiling(s)
- Flooring: Luxury Vinyl, Tile, Wood
- Windows: Skylight(s)
- Basement: Finished,Full,Garage Entrance,Interior Entry,Sump Pump
- Has fireplace: No
Interior area
- Total structure area: 1,999
- Total interior livable area: 1,999 sqft
- Finished area above ground: 1,110
- Finished area below ground: 889
Property
Parking
- Total spaces: 1
- Parking features: Attached, Garage Faces Front
- Attached garage spaces: 1
Features
- Patio & porch: Deck
- Fencing: Metal
Lot
- Size: 9,926 Square Feet
- Dimensions: 140 x 70
- Features: City Limits, City Lot, Level
Details
- Additional structures: Shed(s)
- Parcel number: 47940091600000000
Construction
Type & style
- Home type: SingleFamily
- Architectural style: Traditional
- Property subtype: Single Family Residence
Materials
- Frame, Stucco & Frame
- Roof: Composition
Condition
- Year built: 1950
Utilities & green energy
- Sewer: Public Sewer
- Water: Public
Community & HOA
Community
- Security: Security System, Smoke Detector(s)
- Subdivision: Armour Heights
HOA
- Has HOA: No
Location
- Region: Kansas City
Financial & listing details
- Tax assessed value: $234,080
- Annual tax amount: $4,067
- Date on market: 11/13/2025
- Listing terms: Cash,Conventional,FHA,VA Loan
- Ownership: Private
- Road surface type: Paved
Price history
| Date | Event | Price |
|---|---|---|
| 5/19/2026 | Sold | -- |
Source:  Heartland MLS as distributed by MLS GRID #2587357 Report a problem Heartland MLS as distributed by MLS GRID #2587357 Report a problem | ||
| 4/10/2026 | Pending sale | $350,000$175/sqft |
Source: Heartland MLS as distributed by MLS GRID #2587357 Report a problem | ||
| 3/7/2026 | Listed for sale | $350,000$175/sqft |
Source: Heartland MLS as distributed by MLS GRID #2587357 Report a problem | ||
| 2/28/2026 | Pending sale | $350,000$175/sqft |
Source: Heartland MLS as distributed by MLS GRID #2587357 Report a problem | ||
| 12/5/2025 | Price change | $350,000-4.1%$175/sqft |
Source: Heartland MLS as distributed by MLS GRID #2587357 Report a problem | ||
| 11/13/2025 | Listed for sale | $365,000+28.1%$183/sqft |
Source: Heartland MLS as distributed by MLS GRID #2587357 Report a problem | ||
| 7/26/2022 | Sold | -- |
Source: Heartland MLS as distributed by MLS GRID #2387571 Report a problem | ||
| 6/29/2022 | Pending sale | $285,000$143/sqft |
Source: Heartland MLS as distributed by MLS GRID #2387571 Report a problem | ||
| 6/20/2022 | Contingent | $285,000$143/sqft |
Source: Heartland MLS as distributed by MLS GRID #2387571 Report a problem | ||
| 6/16/2022 | Listed for sale | $285,000+280.5%$143/sqft |
Source: Heartland MLS as distributed by MLS GRID #2387571 Report a problem | ||
| 9/28/2012 | Sold | -- |
Source: Heartland MLS as distributed by MLS GRID #1792695 Report a problem | ||
| 6/4/2012 | Sold | -- |
Source: Public Record Report a problem | ||
| 5/3/2012 | Price change | $74,900-6.3%$37/sqft |
Source: Homepath #1769575 Report a problem | ||
| 3/14/2012 | Price change | $79,900-19.3%$40/sqft |
Source: Homepath #1769575 Report a problem | ||
| 3/2/2012 | Listed for sale | -- |
Source: Homepath #1769575 Report a problem | ||
| 10/16/2011 | Listing removed | -- |
Source: foreclosure.com Report a problem | ||
| 10/13/2011 | Listed for sale | -- |
Source: foreclosure.com Report a problem | ||
| 8/26/2011 | Listing removed | -- |
Source: foreclosure.com Report a problem | ||
| 8/25/2011 | Listed for sale | -- |
Source: foreclosure.com Report a problem | ||
| 8/18/2011 | Sold | -- |
Source: Public Record Report a problem | ||
| 4/7/2011 | Listing removed | $99,000$50/sqft |
Source: Reece and Nichols Realtors #1707772 Report a problem | ||
| 3/1/2011 | Price change | $99,000-20.2%$50/sqft |
Source: Reece and Nichols Realtors #1707772 Report a problem | ||
| 1/2/2011 | Listed for sale | $124,000$62/sqft |
Source: Reece and Nichols Realtors #1707772 Report a problem | ||
Public tax history
| Year | Property taxes | Tax assessment |
|---|---|---|
| 2025 | $3,731 -8.3% | $44,475 -13.7% |
| 2024 | $4,068 +1% | $51,539 |
| 2023 | $4,029 +45.7% | $51,539 +53.3% |
| 2022 | $2,766 +0.3% | $33,630 |
| 2021 | $2,757 +12.3% | $33,630 +13.7% |
| 2020 | $2,455 +2.1% | $29,570 |
| 2019 | $2,404 | $29,570 +14.9% |
| 2018 | $2,404 +12.6% | $25,735 |
| 2017 | $2,135 +4.1% | $25,735 +0.2% |
| 2016 | $2,051 +1.4% | $25,679 +2% |
| 2014 | $2,023 +3.5% | $25,175 |
| 2013 | $1,955 +0.5% | $25,175 +4.8% |
| 2012 | $1,946 +0.1% | $24,022 |
| 2011 | $1,943 +0.9% | $24,022 |
| 2010 | $1,927 -3.5% | $24,022 |
| 2009 | $1,998 +0.5% | $24,022 -4% |
| 2008 | $1,988 -0.9% | $25,023 |
| 2007 | $2,006 +0% | $25,023 |
| 2006 | $2,006 +33.9% | $25,023 |
| 2005 | $1,498 +0.1% | $25,023 +32.6% |
| 2004 | $1,497 +14.3% | $18,868 |
| 2003 | $1,310 +0.3% | $18,868 +15% |
| 2002 | $1,307 +11.7% | $16,407 |
| 2001 | $1,170 | $16,407 |
Find assessor info on the county website
Neighborhood: West Waldo
Nearby homes
- $203,7002 bd1 ba1k sqft8000 Jarboe St, Kansas City, MO 64114Off Market
- $--2 bd1 ba1k sqft8006 Jarboe St, Kansas City, MO 64114Sold
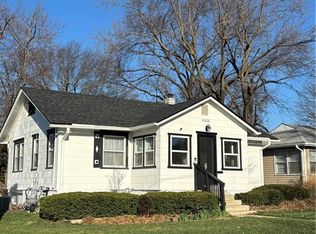
- $277,7002 bd2 ba1.1k sqft8001 Ward Parkway Plz, Kansas City, MO 64114Off Market
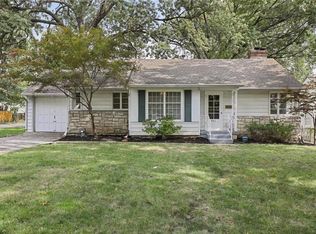
- $243,8002 bd1 ba948 sqft8005 Ward Parkway Pl, Kansas City, MO 64114Off Market
- $266,9003 bd1 ba1.1k sqft8011 Ward Parkway Pl, Kansas City, MO 64114Off Market
- $--2 bd2 ba1.9k sqft7944 Jarboe St, Kansas City, MO 64114Sold
- $355,6003 bd2 ba1.6k sqft8003 Jarboe St, Kansas City, MO 64114Off Market
- $427,8004 bd2 ba2.7k sqft8015 Ward Parkway Plz, Kansas City, MO 64114Off Market
Nearby schools
GreatSchools rating
- 3/10John T. Hartman Elementary SchoolGrades: PK-6Distance: 1 mi
- 2/10Central Middle SchoolGrades: 7-8Distance: 6.7 mi
- 1/10SOUTHEAST High SchoolGrades: 9-12Distance: 3.5 mi
Get a cash offer in 3 minutes
Find out how much your home could sell for in as little as 3 minutes with a no-obligation cash offer.
Estimated market value
$351,300
Get a cash offer in 3 minutes
Find out how much your home could sell for in as little as 3 minutes with a no-obligation cash offer.
Estimated market value
$351,300
- Missouri
- Jackson County
- Kansas City
- 64114
- West Waldo
- 8004 Jarboe St
Nearby cities
Nearby neighborhoods
Nearby zip codes
Other Kansas City Topics
