Skip main navigation
Active
$395,000
4beds
2,344sqft

8004 Larksview Dr, Fairburn, GA 30213

4beds
2,344sqft
Single family residence, residential
Built in 2005
9,147 sqft
2 Garage spaces
$169 price/sqft
$84/mo HOA

What's special

Gleaming hardwood floorsSpacious dual closetsFireside great room

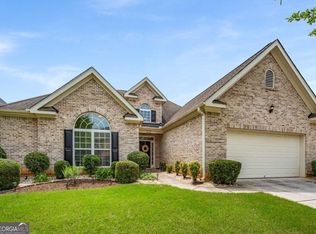
Well-designed 4BR brick ranch, offers split bedroom plan perfect for multigenerational living!  ADA compliant features with extensive reinforecment of safety features installed during the home's construction are found throughout the home! Gleaming hardwood floors and great natural light beaming in from all sides make this a desirable location for the entire ...

84 days
|
1,466
|
82
|
Source: FMLS GA,MLS#: 7754891MLS Logo
Travel times

Living Room

Kitchen

Primary Bedroom

Zillow last checked:

Listing updated:

Listed by:

SHIRLEY Y SIMMONS,

Berkshire Hathaway HomeServices Georgia Properties 404-266-8100

Source: FMLS GA,MLS#: 7754891MLS Logo

Facts & features

Interior

Bedrooms & bathrooms
  • Bedrooms: 4
  • Bathrooms: 3
  • Full bathrooms: 2
  • 1/2 bathrooms: 1
  • Main level bathrooms: 2
  • Main level bedrooms: 4
Rooms
  • Room types: Laundry
Primary bedroom
  • Features: Master on Main, In-Law Floorplan, Oversized Master
  • Level: Master on Main, In-Law Floorplan, Oversized Master
Bedroom
  • Features: Master on Main, In-Law Floorplan, Oversized Master
Primary bathroom
  • Features: Double Vanity, Separate Tub/Shower
Dining room
  • Features: Seats 12+, Separate Dining Room
Kitchen
  • Features: Breakfast Bar, Pantry, Solid Surface Counters, Eat-in Kitchen
Heating
  • Forced Air, Central
Cooling
  • Ceiling Fan(s), Central Air, Electric
Appliances
  • Included: Dishwasher, Gas Water Heater, Microwave, ENERGY STAR Qualified Appliances, ENERGY STAR Qualified Water Heater, Gas Range, Self Cleaning Oven
  • Laundry: In Hall, Laundry Closet
Features
  • Double Vanity, Cathedral Ceiling(s), Entrance Foyer, High Ceilings 10 ft Main, High Speed Internet, Recessed Lighting, Vaulted Ceiling(s), Tray Ceiling(s), Walk-In Closet(s)
  • Flooring: Hardwood, Tile
  • Windows: Double Pane Windows, Storm Window(s), Window Treatments
  • Basement: None
  • Number of fireplaces: 1
  • Fireplace features: Factory Built, Family Room, Gas Starter, Masonry
  • Common walls with other units/homes: No Common Walls
Interior area
  • Total structure area: 2,344
  • Total interior livable area: 2,344 sqft
  • Finished area above ground: 2,344
  • Finished area below ground: 0
Video & virtual tour

Property

Parking
  • Total spaces: 4
  • Parking features: Garage
  • Garage spaces: 2
Accessibility
  • Accessibility features: Accessible Entrance, Accessible Hallway(s), Accessible Kitchen
Features
  • Levels: One
  • Stories: 1
  • Patio & porch: Patio, Front Porch
  • Exterior features: Lighting
  • Pool features: None
  • Spa features: None
  • Fencing: None
  • Has view: Yes
  • View description: City
  • Waterfront features: None
  • Body of water: None
Lot
  • Size: 9,147.6 Square Feet
  • Dimensions: 66x130x87x127
  • Features: Level, Landscaped, Cleared, Back Yard
Details
  • Additional structures: Other
  • Parcel number: 07 140001075182
  • Other equipment: None
  • Horse amenities: None

Construction

Type & style
  • Home type: SingleFamily
  • Architectural style: Ranch
  • Property subtype: Single Family Residence, Residential
Materials
  • Brick, Brick 3 Sides, Cement Siding
  • Foundation: Slab
  • Roof: Composition
Condition
  • Resale
  • New construction: No
  • Year built: 2005
Details
  • Builder name: Patrick Malloy Communities,LLC

Utilities & green energy

  • Electric: 220 Volts
  • Sewer: Public Sewer
  • Water: Public
  • Utilities for property: Cable Available, Electricity Available, Natural Gas Available, Underground Utilities
Green energy
  • Energy efficient items: Roof, Appliances, Insulation, Thermostat, Water Heater, Windows
  • Energy generation: None

Community & HOA

Community
  • Features: Clubhouse, Fitness Center, Lake, Park, Playground, Pool, Sidewalks, Street Lights, Tennis Court(s)
  • Security: Carbon Monoxide Detector(s), Smoke Detector(s)
  • Subdivision: The Lakes At Cedar Grove
HOA
  • Has HOA: Yes
  • Services included: Swim, Tennis, Reserve Fund
  • HOA fee: $251 quarterly
Location
  • Region: Fairburn

Financial & listing details

  • Price per square foot: $169/sqft
  • Tax assessed value: $339,900
  • Annual tax amount: $4,827
  • Date on market: 4/17/2026
  • Cumulative days on market: 84 days
  • Listing terms: FHA,VA Loan,Conventional,Cash
  • Electric utility on property: Yes
  • Road surface type: Asphalt, Paved

Price history

DateEventPrice
4/17/2026Listed for sale$395,000$169/sqft
Source: GAMLS #10735202 Report a problem
3/24/2026Listing removed$395,000$169/sqft
Source: GAMLS #10602827 Report a problem
3/23/2026Listed for sale$395,000$169/sqft
Source: GAMLS #10602827 Report a problem
1/7/2026Pending sale$395,000$169/sqft
Source: GAMLS #10602827 Report a problem
1/7/2026Price change$395,0000%$169/sqft
Source: GAMLS #10602827 Report a problem
12/25/2025Pending sale$395,001$169/sqft
Source: FMLS GA #7639887 Report a problem
11/24/2025Price change$395,001+0%$169/sqft
Source: FMLS GA #7639887 Report a problem
10/16/2025Price change$395,000-1.3%$169/sqft
Source: GAMLS #10602827 Report a problem
9/12/2025Listed for sale$400,000$171/sqft
Source: FMLS GA #7639887 Report a problem

Public tax history

YearProperty taxesTax assessment
2024$5,237 -0.2%$135,960
2023$5,247 +24.9%$135,960 +26.9%
2022$4,200 +17.6%$107,120 +20%
2021$3,572 +55.4%$89,240 +9.6%
2020$2,299 +4.3%$81,440 +1.9%
2019$2,204 $79,960 +2.4%
2018$2,204 $78,080 +21.2%
2017$2,204 +1.8%$64,440
2016$2,166 -17.8%$64,440
2015$2,634 -5.2%$64,440
2014$2,779 +182.5%$64,440 +2%
2013$984 $63,160
2012$984 $63,160 -2%
2011-- $64,480 -20.4%
2010$1,314 $81,040
2009-- $81,040 -10%
2008-- $90,040 +7.2%
2007$1,204 $84,000

Find assessor info on the county website

Monthly payment

Est. payment
$2,344/mo
Principal & interest
$1977
Property taxes
$283
HOA Fees
$84
More affordability toolsChevron Right

Estimated market value

$390,300

$371,000 - $410,000

$2,428/mo

Climate risks

Explore flood, wildfire, and other predictive climate risk information for this property on First Street®️.

Neighborhood: 30213

Nearby schools

Renaissance Elementary School
Grades PK-52.3 miles
7/10
GreatSchools® Rating
Test Score Rating
6/10
Student Progress Rating
7/10
Renaissance Middle School
Grades 6-82.7 miles
5/10
GreatSchools® Rating
Test Score Rating
5/10
Student Progress Rating
5/10
Langston Hughes High School
Grades 9-122.6 miles
4/10
GreatSchools® Rating
Test Score Rating
5/10
College Readiness Rating
4/10