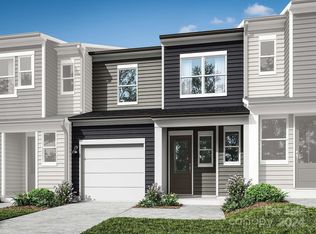
Homesite 47 | The Hanover
This delightful residence is ready to become your forever home. Featuring elegant soft white cabinetry and two stunning granite countertops in the kitchen, it offers a sense of luxury and comfort. The expansive back patio is perfect for entertaining or relaxing, while the end unit windows illuminate the staircase with warm, sunny light.
Ideal for the holiday season, this home is set to be move-in ready just in time for Christmas. It’s the perfect gift for anyone looking to start the new year in style. Don’t miss out on this exceptional opportunity!
- Desirable End Unit w/ Added Windows
- Extended Rear Patio w/ Privacy Fencing
- Upgraded Primary Bathroom w/ Tile Shower and Dual-Vanities
Closed
$356,326
8004 Lerwick Trl, Charlotte, NC 28269
3beds
1,625sqft
Townhouse
Built in 2024
0.04 Acres Lot
$358,400 Zestimate®
$219/sqft
$2,105 Estimated rent
Home value
$358,400
$330,000 - $391,000
$2,105/mo
Zestimate® history
Owner options
List your home for rent
$2,105/mo
Rent Zestimate®
Find your next renter with Zillow Rental Manager. Plus, with online applications, you can quickly screen prospective tenants – for free.
$2,105/mo
Rent Zestimate®
Refinance and save
$2,358/mo
Est. payment
Refinancing to a lower rate could help reduce your monthly payments and save thousands over the life of the loan.
$2,358/mo
Est. payment
Explore your selling options
Work with a Zillow partner agent
Leverage their expertise and Zillow's premium Showcase listings to get your home seen by more buyers.
Get startedList with your own agent
Get your home in front of millions of buyers by listing it on Zillow.
Learn how to do itSell it yourself
Take full control of how buyers see your home on Zillow by listing For Sale by Owner (FSBO).
List your homeWhat's special
Extended back patioBeautiful soft white cabinets
Zillow last checked:
Listing updated:
Listed by:
Brooke Fields-Christenburg brooke.christenburg@tripointehomes.com,
TRI Pointe Homes INC
Bought with:
Brooke Fields-Christenburg
TRI Pointe Homes INC
Source: Canopy MLS as distributed by MLS GRID,MLS#: 4177165
Facts & features
Interior
Bedrooms & bathrooms
- Bedrooms: 3
- Bathrooms: 3
- Full bathrooms: 2
- 1/2 bathrooms: 1
Primary bedroom
- Level: Upper
Bedroom s
- Level: Upper
Bathroom half
- Level: Main
Bathroom full
- Level: Upper
Dining area
- Level: Main
Great room
- Level: Main
Kitchen
- Level: Main
Laundry
- Level: Upper
Loft
- Level: Upper
Heating
- Electric, Forced Air
Cooling
- Central Air
Appliances
- Included: Dishwasher, Disposal, Electric Oven, Electric Range, Electric Water Heater, Microwave, Oven
- Laundry: Upper Level
Features
- Drop Zone, Open Floorplan, Pantry, Walk-In Closet(s)
- Flooring: Carpet, Tile, Vinyl
- Doors: Insulated Door(s)
- Has basement: No
Interior area
- Total structure area: 1,625
- Total interior livable area: 1,625 sqft
- Finished area above ground: 1,625
- Finished area below ground: 0
Property
Parking
- Total spaces: 1
- Parking features: Attached Garage, Garage on Main Level
- Attached garage spaces: 1
Features
- Levels: Two
- Stories: 2
- Entry location: Main
- Patio & porch: Front Porch, Patio
- Exterior features: Lawn Maintenance
Lot
- Size: 0.04 Acres
- Dimensions: 22' x 76'
- Features: Corner Lot, End Unit
Details
- Parcel number: 04507529
- Zoning: UR2CD
- Special conditions: Standard
Construction
Type & style
- Home type: Townhouse
- Property subtype: Townhouse
Materials
- Vinyl
- Foundation: Slab
- Roof: Shingle
Condition
- New construction: Yes
- Year built: 2024
Details
- Builder model: Hanover
- Builder name: Tri Pointe Homes
Utilities & green energy
- Sewer: Public Sewer
- Water: City, Public
Community & HOA
Community
- Features: Sidewalks, Street Lights, Walking Trails
- Security: Carbon Monoxide Detector(s)
- Subdivision: Fifteen 15 Cannon
HOA
- Has HOA: Yes
- HOA fee: $206 monthly
Location
- Region: Charlotte
Financial & listing details
- Price per square foot: $219/sqft
- Tax assessed value: $349,826
- Date on market: 8/26/2024
- Cumulative days on market: 179 days
- Road surface type: Concrete, Paved
Price history
| Date | Event | Price |
|---|---|---|
| 3/21/2025 | Sold | $356,326+1.9%$219/sqft |
Source:  Canopy MLS as distributed by MLS GRID #4177165 Report a problem Canopy MLS as distributed by MLS GRID #4177165 Report a problem | ||
| 2/21/2025 | Pending sale | $349,826$215/sqft |
Source: Canopy MLS as distributed by MLS GRID #4177165 Report a problem | ||
| 12/17/2024 | Price change | $349,826+0.1%$215/sqft |
Source:  TRI Pointe Homes Report a problem TRI Pointe Homes Report a problem | ||
| 11/12/2024 | Price change | $349,326+1.5%$215/sqft |
Source: TRI Pointe Homes Report a problem | ||
| 11/8/2024 | Price change | $344,326-4.2%$212/sqft |
Source: Canopy MLS as distributed by MLS GRID #4177165 Report a problem | ||
| 9/14/2024 | Price change | $359,326+1.4%$221/sqft |
Source: TRI Pointe Homes Report a problem | ||
| 9/1/2024 | Price change | $354,326+0.3%$218/sqft |
Source: TRI Pointe Homes Report a problem | ||
| 8/26/2024 | Listed for sale | $353,326$217/sqft |
Source: Canopy MLS as distributed by MLS GRID #4177165 Report a problem | ||
Public tax history
Tax history is unavailable.
Neighborhood: Mineral Springs-Rumble Road
Nearby homes
- $356,5003 bd2 ba1.7k sqft8004 Lerwick Trl, Charlotte, NC 28269Sold
- $323,8662 bd3 ba1.4k sqft8008 Lerwick Trl, Charlotte, NC 28269Sold
- $324,0003 bd2 ba1.5k sqft8008 Lerwick Trl, Charlotte, NC 28269Sold
- $324,9903 bd3 ba1.6k sqft8012 Lerwick Trl, Charlotte, NC 28269Sold

- $310,0002 bd3 ba1.4k sqft8016 Lerwick Trl, Charlotte, NC 28269Sold
- $310,0003 bd2 ba1.6k sqft8016 Lerwick Trl, Charlotte, NC 28269Sold
- $330,0003 bd3 ba1.6k sqft2141 Endeavor Run, Charlotte, NC 28269Sold
- $326,5003 bd2 ba1.5k sqft2145 Endeavor Run, Charlotte, NC 28269Sold
Nearby schools
GreatSchools rating
- 7/10Governors Village STEM Academy (Upper)Grades: 5-8Distance: 1.8 mi
- 3/10Julius L. Chambers High SchoolGrades: 9-12Distance: 2.3 mi
- 4/10Governors Village STEM Academy (Lower)Grades: PK-4Distance: 1.9 mi
Schools provided by the listing agent
- Elementary: Governors Village
- Middle: Governors Village
- High: Julius L. Chambers
Source: Canopy MLS as distributed by MLS GRID. This data may not be complete. We recommend contacting the local school district to confirm school assignments for this home.
Get a cash offer in 3 minutes
Find out how much your home could sell for in as little as 3 minutes with a no-obligation cash offer.
Estimated market value
$358,400
Get a cash offer in 3 minutes
Find out how much your home could sell for in as little as 3 minutes with a no-obligation cash offer.
Estimated market value
$358,400
Nearby cities
Nearby neighborhoods
Nearby zip codes
Other Charlotte Topics
