Welcome to 8004 Looking Glass Court in Umstead Ridge - a 4 bedroom / 2.5 bath home as desirable as the community it sits in. Step inside and marvel at the bright open foyer and adjacent formal dining room perfect for entertaining. The updated kitchen is a chef's dream with granite countertops, a brand new gas range, and sleek range hood with adjoining breakfast area. Enjoy basking in the sunroom which is a flexible space perfect for setting up an office or a cozy sitting room with optional privacy from the living room thanks to pocket French doors. Living room highlights include a wood burning fireplace and bay window. Step outside to the fenced backyard to take advantage of the beautiful paver patio with built-in grill and wood burning fireplace which creates an inviting space for outdoor gatherings. Upstairs you'll find the primary suite with vaulted ceilings, large windows, and an updated bathroom with plantation shutters. There are two more standard size bedrooms upstairs, an updated guest bath, laundry closet, and a third larger guest room that doubles as a bonus room. Hardwood floors and freshly cleaned carpets throughout. Voluntary HOA of $40 annually. Besides being close to RDU, RTP, Brier Creek and Crabtree, the true selling point of Umstead Ridge is the proximity to its namesake: Umstead State Park. Walk, run, or bike to the Graylyn Trail entrance just minutes outside of the community without having to turn on your car. This home is a truly well-maintained Raleigh gem, don't miss 8004 Looking Glass Court!
Sold for $739,000
$739,000
8004 Looking Glass Ct, Raleigh, NC 27612
4beds
2,389sqft
Single Family Residence
Built in 1994
0.3 Acres Lot
$733,100 Zestimate®
$309/sqft
$2,473 Estimated rent
Home value
$733,100
$696,000 - $770,000
$2,473/mo
Zestimate® history
Owner options
List your home for rent
$2,473/mo
Rent Zestimate®
Find your next renter with Zillow Rental Manager. Plus, with online applications, you can quickly screen prospective tenants – for free.
$2,473/mo
Rent Zestimate®
Refinance and save
$4,530/mo
Est. payment
Refinancing to a lower rate could help reduce your monthly payments and save thousands over the life of the loan.
$4,530/mo
Est. payment
Explore your selling options
Work with a Zillow partner agent
Leverage their expertise and Zillow's premium Showcase listings to get your home seen by more buyers.
Get startedList with your own agent
Get your home in front of millions of buyers by listing it on Zillow.
Learn how to do itSell it yourself
Take full control of how buyers see your home on Zillow by listing For Sale by Owner (FSBO).
List your homeWhat's special
Updated bathroomWood burning fireplacePaver patioVaulted ceilingsHardwood floorsFreshly cleaned carpetsFenced backyard
Zillow last checked:
Listing updated:
Listed by:
Alexa Beaumont 919-610-7946,
Coldwell Banker HPW
Bought with:
Margaret Sophie, 175176
Coldwell Banker HPW
Source: Doorify MLS,MLS#: 10123634
Facts & features
Interior
Bedrooms & bathrooms
- Bedrooms: 4
- Bathrooms: 3
- Full bathrooms: 2
- 1/2 bathrooms: 1
Primary bedroom
- Level: Second
- Area: 230.52 Square Feet
- Dimensions: 18.08 x 12.75
Bedroom 2
- Level: Second
- Area: 131.19 Square Feet
- Dimensions: 12.9 x 10.17
Bedroom 3
- Level: Second
- Area: 114.4 Square Feet
- Dimensions: 11.83 x 9.67
Bedroom 4
- Level: Second
- Area: 331.6 Square Feet
- Dimensions: 20 x 16.58
Primary bathroom
- Level: Second
- Area: 129.39 Square Feet
- Dimensions: 14.25 x 9.08
Bathroom 2
- Level: Second
- Area: 86.45 Square Feet
- Dimensions: 10.17 x 8.5
Breakfast room
- Level: First
- Area: 77.08 Square Feet
- Dimensions: 10.75 x 7.17
Dining room
- Level: First
- Area: 203.94 Square Feet
- Dimensions: 18 x 11.33
Kitchen
- Level: First
- Area: 144.38 Square Feet
- Dimensions: 13.75 x 10.5
Laundry
- Level: Second
- Area: 20.25 Square Feet
- Dimensions: 6.08 x 3.33
Living room
- Level: First
- Area: 351.03 Square Feet
- Dimensions: 23.67 x 14.83
Sunroom
- Level: First
- Area: 140.61 Square Feet
- Dimensions: 13.08 x 10.75
Heating
- Central, Forced Air
Cooling
- Central Air, Ceiling Fan(s)
Appliances
- Included: Dryer, Disposal, Dishwasher, Gas Range, Refrigerator, Range Hood, Tankless Water Heater, Washer
- Laundry: Laundry Closet, Upper Level
Features
- Ceiling Fan(s), Crown Molding, Double Vanity, Entrance Foyer, Eat-in Kitchen, Granite Counters, Pantry, Vaulted Ceiling(s), Walk-In Closet(s), Separate Shower, Bathtub/Shower Combination, Walk-In Shower, Water Closet, Smooth Ceilings
- Flooring: Carpet, Hardwood, Tile
- Windows: Blinds, Bay Window(s), Plantation Shutters
- Number of fireplaces: 2
- Fireplace features: Living Room, Masonry, Outside, Stone, Wood Burning
Interior area
- Total structure area: 2,389
- Total interior livable area: 2,389 sqft
- Finished area above ground: 2,389
- Finished area below ground: 0
Property
Parking
- Total spaces: 2
- Parking features: Garage
- Garage spaces: 2
Features
- Levels: Two
- Stories: 2
- Patio & porch: Awning(s), Patio
- Exterior features: Awning(s), Garden, Outdoor Grill, Private Yard, Rain Gutters, Fenced Yard
- Fencing: Back Yard,Wood
Lot
- Size: 0.3 Acres
- Features: Back Yard, Cul-De-Sac, Front Yard
Details
- Parcel number: 0777746212
- Special conditions: Standard
Construction
Type & style
- Home type: SingleFamily
- Architectural style: Traditional
- Property subtype: Single Family Residence
Materials
- Brick, Masonite
- Foundation: Brick/Mortar, Raised, Crawlspace
- Roof: Shingle
Condition
- New construction: No
- Year built: 1994
Utilities & green energy
- Sewer: Public Sewer
- Water: Public
Community & HOA
Community
- Subdivision: Umstead Ridge
HOA
- Has HOA: No
Location
- Region: Raleigh
Financial & listing details
- Price per square foot: $309/sqft
- Tax assessed value: $639,910
- Annual tax amount: $5,600
- Date on market: 9/24/2025
- Listing agreement: Exclusive Right To Sell
- Listing terms: Cash,Conventional,FHA,VA Loan
- Road surface type: Asphalt, Paved
Price history
| Date | Event | Price |
|---|---|---|
| 11/17/2025 | Sold | $739,000$309/sqft |
Source:  Doorify MLS #10123634 Report a problem Doorify MLS #10123634 Report a problem | ||
| 9/29/2025 | Pending sale | $739,000$309/sqft |
Source: Doorify MLS #10123634 Report a problem | ||
| 9/24/2025 | Listed for sale | $739,000+195.6%$309/sqft |
Source: Doorify MLS #10123634 Report a problem | ||
| 6/15/1999 | Sold | $250,000$105/sqft |
Source: Public Record Report a problem | ||
Public tax history
| Year | Property taxes | Tax assessment |
|---|---|---|
| 2025 | $5,601 +0.4% | $639,910 |
| 2024 | $5,578 +23.4% | $639,910 +55% |
| 2023 | $4,521 +7.6% | $412,966 |
| 2022 | $4,201 +4% | $412,966 |
| 2021 | $4,038 +1.9% | $412,966 |
| 2020 | $3,965 | $412,966 +14.9% |
| 2019 | -- | $359,301 |
| 2018 | -- | $359,301 |
| 2017 | $3,758 +2.1% | $359,301 |
| 2016 | $3,681 +0.6% | $359,301 +2.3% |
| 2015 | $3,658 +5.4% | $351,361 |
| 2014 | $3,470 | $351,361 |
| 2013 | -- | $351,361 |
| 2012 | -- | $351,361 |
| 2011 | -- | $351,361 |
| 2010 | -- | $351,361 |
| 2009 | -- | $351,361 |
| 2008 | -- | -- |
| 2007 | -- | -- |
| 2006 | -- | -- |
| 2005 | -- | -- |
| 2004 | -- | -- |
| 2003 | -- | -- |
| 2002 | -- | -- |
| 2001 | -- | -- |
Find assessor info on the county website
Neighborhood: Northwest Raleigh
Nearby homes
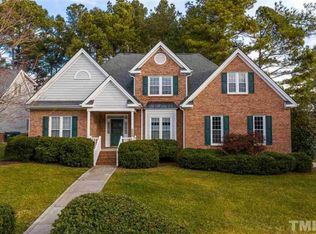
- $703,3003 bd3 ba2.2k sqft8000 Looking Glass Ct, Raleigh, NC 27612Off Market
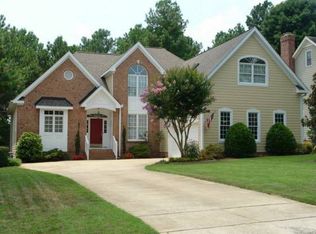
- $696,800-- bd2 ba2.5k sqft8008 Looking Glass Ct, Raleigh, NC 27612Off Market
- $744,8003 bd2 ba2.7k sqft8005 Pony Pasture Ct, Raleigh, NC 27612Off Market
- $731,300-- bd2 ba2.8k sqft8009 Pony Pasture Ct, Raleigh, NC 27612Off Market
- $771,5004 bd3 ba2.9k sqft8012 Looking Glass Ct, Raleigh, NC 27612Off Market
- $708,000-- bd2 ba2.5k sqft8001 Pony Pasture Ct, Raleigh, NC 27612Off Market
- $698,500-- bd2 ba2.4k sqft8001 Looking Glass Ct, Raleigh, NC 27612Off Market
- $707,400-- bd5 ba2.3k sqft7932 Looking Glass Ct, Raleigh, NC 27612Off Market
Nearby schools
GreatSchools rating
- 7/10Leesville Road ElementaryGrades: K-5Distance: 1.3 mi
- 10/10Leesville Road MiddleGrades: 6-8Distance: 1.4 mi
- 8/10Leesville Road HighGrades: 9-12Distance: 1.4 mi
Schools provided by the listing agent
- Elementary: Wake - Leesville Road Elementary
- Middle: Wake - Leesville Road Middle
- High: Wake - Leesville Road High
Source: Doorify MLS. This data may not be complete. We recommend contacting the local school district to confirm school assignments for this home.
Get a cash offer in 3 minutes
Find out how much your home could sell for in as little as 3 minutes with a no-obligation cash offer.
Estimated market value
$733,100
Get a cash offer in 3 minutes
Find out how much your home could sell for in as little as 3 minutes with a no-obligation cash offer.
Estimated market value
$733,100
- North Carolina
- Wake County
- Raleigh
- 27612
- Northwest Raleigh
- 8004 Looking Glass Ct
