EXCITING NEWS!! PRICE REDUCTION!!!!
Priced to Sell!! This 3-bedroom, 2 bath home conveniently located is ready for its new homeowner. Off street parking including a detached garage. The home was previously used as investment property so it can easily be an addition to your rental portfolio.
Closed
Price Unknown
8004 Lucerne St, New Orleans, LA 70128
3beds
1,200sqft
Single Family Residence
Built in 1960
6,000 Square Feet Lot
$59,300 Zestimate®
$--/sqft
$1,681 Estimated rent
Home value
$59,300
$56,000 - $62,000
$1,681/mo
Zestimate® history
Owner options
List your home for rent
$1,681/mo
Rent Zestimate®
Find your next renter with Zillow Rental Manager. Plus, with online applications, you can quickly screen prospective tenants – for free.
$1,681/mo
Rent Zestimate®
Refinance and save
Refinancing to a lower rate could help reduce your monthly payments and save thousands over the life of the loan.
Explore your selling options
Work with a Zillow partner agent
Leverage their expertise and Zillow's premium Showcase listings to get your home seen by more buyers.
Get startedList with your own agent
Get your home in front of millions of buyers by listing it on Zillow.
Learn how to do itSell it yourself
Take full control of how buyers see your home on Zillow by listing For Sale by Owner (FSBO).
List your homeWhat's special
Zillow last checked:
Listing updated:
Listed by:
Rodney Greenup 504-931-0452,
Greenup & Associates, LLC
Bought with:
Rodney Greenup
Greenup & Associates, LLC
Source: GSREIN,MLS#: 2555415
Facts & features
Interior
Bedrooms & bathrooms
- Bedrooms: 3
- Bathrooms: 2
- Full bathrooms: 2
Bedroom
- Description: Flooring: Wood
- Level: Lower
- Dimensions: 11.25 x 13.33
Bedroom
- Description: Flooring: Wood
- Level: Lower
- Dimensions: 13.25 x 13
Bedroom
- Description: Flooring: Wood
- Level: Lower
- Dimensions: 13.25 x 11.25
Bathroom
- Description: Flooring: Tile
- Level: Lower
- Dimensions: 6 x 7
Bathroom
- Description: Flooring: Tile
- Level: Lower
- Dimensions: 6.5 x 7
Garage
- Description: Flooring: Other
- Level: Lower
- Dimensions: 15.42 x 24.42
Kitchen
- Description: Flooring: Tile
- Level: Lower
- Dimensions: 13 x 23.25
Laundry
- Description: Flooring: Tile
- Level: Lower
- Dimensions: 6.67 x 9.33
Living room
- Description: Flooring: Wood
- Level: Lower
- Dimensions: 11.25 x 13
Heating
- Central
Cooling
- Central Air, 1 Unit
Appliances
- Laundry: Washer Hookup, Dryer Hookup
Features
- Attic, Ceiling Fan(s), Carbon Monoxide Detector, Pull Down Attic Stairs
- Attic: Pull Down Stairs
- Has fireplace: No
- Fireplace features: None
Interior area
- Total structure area: 1,577
- Total interior livable area: 1,200 sqft
Property
Parking
- Total spaces: 1
- Parking features: Detached, Garage, One Space, Driveway
- Has garage: Yes
- Has uncovered spaces: Yes
Features
- Levels: One
- Stories: 1
- Patio & porch: None
- Exterior features: Fence, Permeable Paving
- Pool features: None
Lot
- Size: 6,000 Square Feet
- Dimensions: 50' x 120'
- Features: City Lot, Rectangular Lot
Details
- Parcel number: 8004
- Special conditions: None
Construction
Type & style
- Home type: SingleFamily
- Architectural style: Cottage
- Property subtype: Single Family Residence
Materials
- Frame, Wood Siding
- Foundation: Raised
- Roof: Asphalt,Shingle
Condition
- Very Good Condition
- Year built: 1960
Utilities & green energy
- Sewer: Public Sewer
- Water: Public
Community & HOA
Community
- Security: Smoke Detector(s)
HOA
- Has HOA: No
Location
- Region: New Orleans
Financial & listing details
- Date on market: 4/28/2026
Price history
| Date | Event | Price |
|---|---|---|
| 6/29/2026 | Sold | -- |
Source:  GSREIN #2555415 Report a problem GSREIN #2555415 Report a problem | ||
| 6/27/2026 | Pending sale | $125,000$104/sqft |
Source: GSREIN #2555415 Report a problem | ||
| 4/28/2026 | Contingent | $125,000$104/sqft |
Source: GSREIN #2555415 Report a problem | ||
| 4/28/2026 | Listed for sale | $125,000$104/sqft |
Source: GSREIN #2555415 Report a problem | ||
| 4/21/2026 | Listing removed | $125,000$104/sqft |
Source: GSREIN #2528085 Report a problem | ||
| 1/8/2026 | Price change | $125,000-16.7%$104/sqft |
Source: GSREIN #2528085 Report a problem | ||
| 10/29/2025 | Listed for sale | $150,000$125/sqft |
Source: GSREIN #2528085 Report a problem | ||
Public tax history
Tax history is unavailable.
Neighborhood: Little Woods
Nearby homes
- $109,7003 bd2 ba1.2k sqft8004 Lucerne St, New Orleans, LA 70127Off Market
- $170,0004 bd2 ba1.2k sqft8014 Lucerne St, New Orleans, LA 70128For Sale
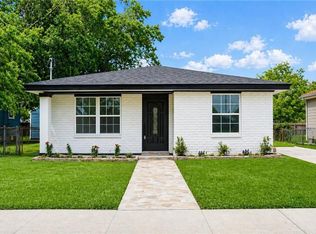
- $125,4003 bd2 ba1.4k sqft8002 Lucerne St, New Orleans, LA 70128Off Market
- $93,3003 bd2 ba1.2k sqft8014 Lucerne St, New Orleans, LA 70127Off Market
- $105,9003 bd1 ba1k sqft8018 Lucerne St, New Orleans, LA 70128Off Market
- $88,5003 bd1 ba1k sqft8018 Lucerne St, New Orleans, LA 70127Off Market
- $81,1002 bd1 ba792 sqft7928 Lucerne St, New Orleans, LA 70127Off Market
- $98,6003 bd2 ba1.2k sqft8007 Lehigh St, New Orleans, LA 70127Off Market
Nearby schools
GreatSchools rating
- 8/10Mary McLeod Bethune Elementary School of Literature & TechnologyGrades: PK-8Distance: 6.2 mi
- NAEinstein Charter High School at Sarah Towles ReedGrades: 9Distance: 2.8 mi
- 7/10Benjamin Franklin Elementary Math And ScienceGrades: PK-8Distance: 12.1 mi
- Louisiana
- Orleans Parish
- New Orleans
- 70128
- Little Woods
- 8004 Lucerne St
Nearby cities
Nearby neighborhoods
Nearby zip codes
Other New Orleans Topics
