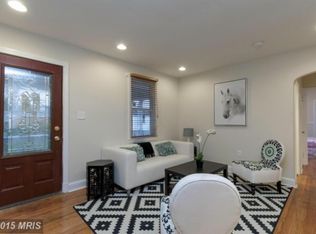
Rare Find: Classic Charm Meets Massive Modern Upgrades! Step into the perfect blend of timeless colonial elegance and total peace of mind! This charming, detached porch-front beauty is nestled in a quiet, highly desirable neighborhood, offering the ultimate combination of style, space, and smart value. Here’s why you’ll love it: *Turn-Key & High-Value: Forget about costly hidden expenses. You get a brand-new HVAC (2026), a new hot water heater (2024), a newer boiler (2021), and an upgraded electrical system. New carpet in the lower level to be installed Aug 7th. The big-ticket items are completely done! *Sun-Drenched Spaces: Gorgeous, newly refinished hardwood floors flow through a bright, expansive living room framed by massive windows. *Room to Grow: With 4 spacious bedrooms and 2 full baths, there is plenty of space for a growing family, a dedicated home office, or a private home gym. *Outdoor Oasis: Step out into your large, level backyard, fully enclosed by a brand-new privacy fence (2024)—perfect for weekends, pets, and entertaining. Includes an attached garage for extra storage! Located just minutes from top-rated schools, parks, shopping, and dining, this move-in-ready gem offers a lifestyle of convenience. Schedule your tour and call this one home before it’s gone!
For sale
Price increase: $45K (9/9)
$330,000
8004 Manor Rd, Parkville, MD 21234
4beds
1,859sqft
Single Family Residence
Built in 1938
5,227 Square Feet Lot
$329,600 Zestimate®
$178/sqft
$-- HOA
What's special
Dedicated home officeLarge level backyardMassive windowsPrivate home gymSun-drenched spacesCharming detached porch-front beautyUpgraded electrical system
- 66 days
- 831
- 68
Likely to sell faster than
Zillow last checked:
Listing updated:
Listed by:
Tom Atwood 410-216-5590,
Keller Williams Legacy 4436609229,
Listing Team: The Atwood Team
Source: Bright MLS,MLS#: MDBC2169618
Facts & features
Interior
Bedrooms & bathrooms
- Bedrooms: 4
- Bathrooms: 2
- Full bathrooms: 2
Rooms
- Room types: Living Room, Dining Room, Primary Bedroom, Bedroom 2, Bedroom 3, Bedroom 4, Kitchen, Den, Office, Bathroom 1, Bathroom 2
Primary bedroom
- Features: Flooring - HardWood
- Level: Upper
- Area: 143 Square Feet
- Dimensions: 13 X 11
Bedroom 2
- Features: Flooring - HardWood
- Level: Upper
- Area: 121 Square Feet
- Dimensions: 11 X 11
Bedroom 3
- Features: Flooring - HardWood
- Level: Upper
- Area: 80 Square Feet
- Dimensions: 10 X 8
Bedroom 4
- Features: Flooring - Carpet
- Level: Lower
- Area: 91 Square Feet
- Dimensions: 13 X 7
Bathroom 1
- Features: Flooring - Tile/Brick
- Level: Upper
Bathroom 2
- Features: Flooring - Tile/Brick
- Level: Lower
Den
- Features: Flooring - Carpet
- Level: Lower
- Area: 198 Square Feet
- Dimensions: 18 X 11
Dining room
- Features: Flooring - HardWood
- Level: Main
- Area: 143 Square Feet
- Dimensions: 13 X 11
Kitchen
- Features: Flooring - Vinyl
- Level: Main
- Area: 80 Square Feet
- Dimensions: 10 X 8
Living room
- Features: Flooring - HardWood
- Level: Main
- Area: 144 Square Feet
- Dimensions: 12 X 12
Office
- Level: Lower
- Area: 81 Square Feet
- Dimensions: 9 X 9
Heating
- Radiator, Natural Gas
Cooling
- Central Air, Electric
Appliances
- Included: Oven/Range - Gas, Dryer, Washer, Gas Water Heater
Features
- Basement: Finished
- Number of fireplaces: 1
- Fireplace features: Electric
Interior area
- Total structure area: 2,028
- Total interior livable area: 1,859 sqft
- Finished area above ground: 1,352
- Finished area below ground: 507
Property
Parking
- Total spaces: 1
- Parking features: Other, On Street, Attached
- Attached garage spaces: 1
- Has uncovered spaces: Yes
Accessibility
- Accessibility features: None
Features
- Levels: Three
- Stories: 3
- Pool features: None
Lot
- Size: 5,227 Square Feet
- Dimensions: 1.00 x
Details
- Additional structures: Above Grade, Below Grade
- Parcel number: 04090906570590
- Zoning: R
- Special conditions: Standard
Construction
Type & style
- Home type: SingleFamily
- Architectural style: Colonial
- Property subtype: Single Family Residence
Materials
- Brick
- Foundation: Brick/Mortar
- Roof: Slate
Condition
- New construction: No
- Year built: 1938
Utilities & green energy
- Sewer: Public Sewer
- Water: Public
Community & HOA
Community
- Subdivision: Lavender Hill
HOA
- Has HOA: No
Location
- Region: Parkville
Financial & listing details
- Price per square foot: $178/sqft
- Tax assessed value: $281,433
- Annual tax amount: $3,185
- Date on market: 7/30/2026
- Listing agreement: Exclusive Agency
- Ownership: Fee Simple
Estimated market value
$329,600
$313,000 - $346,000
$3,008/mo
Price history
| Date | Event | Price |
|---|---|---|
| 9/9/2026 | Price change | $330,000+15.8%$178/sqft |
Source:  Bright MLS #MDBC2169618 Report a problem Bright MLS #MDBC2169618 Report a problem | ||
| 7/30/2026 | Listed for sale | $285,000-13.6%$153/sqft |
Source: Bright MLS #MDBC2169618 Report a problem | ||
| 1/6/2025 | Sold | $330,000+0%$178/sqft |
Source: Bright MLS #MDBC2111764 Report a problem | ||
| 11/19/2024 | Pending sale | $329,999$178/sqft |
Source: Bright MLS #MDBC2111764 Report a problem | ||
| 11/5/2024 | Listed for sale | $329,999+65%$178/sqft |
Source: Bright MLS #MDBC2111764 Report a problem | ||
| 4/3/2015 | Sold | $200,000-2.2%$108/sqft |
Source: Public Record Report a problem | ||
| 2/27/2015 | Price change | $204,500-2.6%$110/sqft |
Source: Cummings & Co Realtors LLC #BC8562898 Report a problem | ||
| 12/17/2014 | Price change | $209,900-1.5%$113/sqft |
Source: Cummings & Co. Realtors #BC8491116 Report a problem | ||
| 9/27/2014 | Price change | $213,000-4.9%$115/sqft |
Source: Cummings & Co. Realtors #BC8432050 Report a problem | ||
| 9/16/2014 | Price change | $224,000-4.3%$120/sqft |
Source: Coldwell Banker Residential Brokerage - Towson #BC8432050 Report a problem | ||
| 8/24/2014 | Price change | $234,000-2.1%$126/sqft |
Source: Coldwell Banker Residential Brokerage - Towson #BC8432050 Report a problem | ||
| 7/22/2014 | Price change | $239,000-1.2%$129/sqft |
Source: Coldwell Banker Residential Brokerage - Towson #BC8374323 Report a problem | ||
| 7/9/2014 | Price change | $241,900-1.1%$130/sqft |
Source: Coldwell Banker Residential Brokerage - Towson #BC8374323 Report a problem | ||
| 6/12/2014 | Listed for sale | $244,500$132/sqft |
Source: Coldwell Banker Residential Brokerage - Towson #BC8374323 Report a problem | ||
Public tax history
| Year | Property taxes | Tax assessment |
|---|---|---|
| 2026 | $4,285 +9% | $281,433 +7.1% |
| 2025 | $3,930 +30.3% | $262,800 +5.6% |
| 2024 | $3,016 +5.9% | $248,833 +5.9% |
| 2023 | $2,847 +6.3% | $234,867 +6.3% |
| 2022 | $2,677 +3.5% | $220,900 +3.5% |
| 2021 | $2,587 +3.6% | $213,433 +3.6% |
| 2020 | $2,496 +3.8% | $205,967 +3.8% |
| 2019 | $2,406 +7.9% | $198,500 +7.9% |
| 2018 | $2,230 +8.6% | $184,000 +8.6% |
| 2017 | $2,054 -8.2% | $169,500 +9.4% |
| 2016 | $2,238 | $155,000 |
| 2015 | $2,238 | $155,000 -4.7% |
| 2014 | $2,238 | $162,600 -3.8% |
| 2013 | -- | $169,000 |
| 2012 | -- | $169,000 |
| 2011 | -- | $169,000 -20.2% |
| 2010 | -- | $211,910 +11.1% |
| 2009 | -- | $190,756 +12.5% |
| 2008 | -- | $169,603 +14.2% |
| 2007 | -- | $148,450 +8.3% |
| 2006 | -- | $137,036 +9.1% |
| 2005 | -- | $125,623 +10% |
| 2004 | -- | $114,210 +1.7% |
| 2003 | -- | $112,352 +1.7% |
| 2002 | -- | $110,496 +1.7% |
| 2001 | -- | $108,640 |
Find assessor info on the county website
Monthly payment
Est. payment
Payment breakdown
Explore the cost of this home by adjusting the details. Changes won't be saved.Climate risks
Neighborhood: 21234
Nearby schools
Schools provided by the listing agent
- District: Baltimore County Public Schools
Source: Bright MLS. This data may not be complete. We recommend contacting the local school district to confirm school assignments for this home.
Similar homes
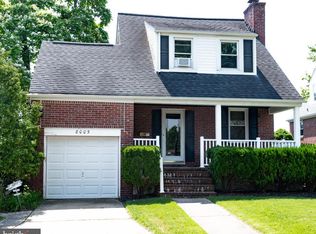
- $319,9003 bd2 ba1.8k sqft2716 Maple Ave, Parkville, MD 21234For Sale

 MLS ID #MDBC2177460, Brendan Butler, Cummings & Co. Realtors. Bright MLS
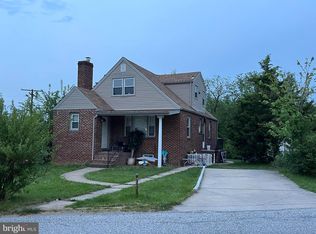
 - $329,0003 bd3 ba1.7k sqft2507 Glencoe Rd, Baltimore, MD 21234For Sale
 MLS ID #MDBC2176620, Martina Moutawakkil, Samson Properties. Bright MLS
 - $368,9994 bd2 ba1.8k sqft9405 Thornewood Ct, Baltimore, MD 21234For Sale
 MLS ID #MDBC2167986, DIPENDRA BHATTARAI, Ghimire Homes. Bright MLS
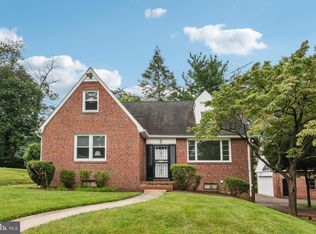
 - $445,0004 bd3 ba1.7k sqft7717 Westmoreland Ave, Baltimore, MD 21234For Sale
 MLS ID #MDBC2174160, Henry Webster, Century 21 Advance Realty. Bright MLS
 - $334,9005 bd2 ba2.1k sqft2713 Goodwood Rd, Baltimore, MD 21214For SaleMLS ID #MDBA2220068, Beth Golding, RE/MAX Advantage Realty. Bright MLS
- $309,9004 bd2 ba1.7k sqft4410 Raspe Ave, Baltimore, MD 21206For SaleMLS ID #MDBA2231158, Kelsey Hurson, Compass. Bright MLS
- $329,9005 bd2 ba2k sqft6222 Tramore Rd, Baltimore, MD 21214For SaleMLS ID #MDBA2216810, Kit Smith, EXP Realty, LLC. Bright MLS
- $394,5004 bd3 ba1.9k sqft9409 Flagstone Dr, Baltimore, MD 21234For SaleMLS ID #MDBC2157066, Nicholas Feudale, Keller Williams Keystone Realty. Bright MLS
- $340,0003 bd1 ba1.3k sqft6222 Brook Ave, Baltimore, MD 21206For SaleMLS ID #MDBA2223280, Dalila Campos, EXP Realty, LLC. Bright MLS
- $344,0005 bd3 ba1.3k sqft1804 Ellinwood Rd, Baltimore, MD 21237For SaleMLS ID #MDBC2173174, Laura Livengood, AB & Co Realtors, Inc.. Bright MLS
- $310,0003 bd2 ba1.7k sqft3807 Mayberry Ave, Baltimore, MD 21206For SaleMLS ID #MDBA2221740, Travis Lauchman, Cummings & Co. Realtors. Bright MLS
- $349,9995 bd3 ba1.6k sqft1302 Crownfield Ct, Baltimore, MD 21239For SaleMLS ID #MDBC2163054, Douglas Reyes, Smart Realty, LLC. Bright MLS
- $325,0004 bd2 ba1.6k sqft62 Yorkway, Baltimore, MD 21222For SaleMLS ID #MDBC2175562, Travis Lauchman, Cummings & Co. Realtors. Bright MLS
- $354,9953 bd2 ba1.2k sqft4210 Cardwell Ave, Nottingham, MD 21236For SaleMLS ID #MDBC2160850, Sarah Cruikshank, Monument Sotheby's International Realty. Bright MLS
- $475,0005 bd3 ba2.1k sqft3020 Northway Dr, Baltimore, MD 21234For SaleMLS ID #MDBA2230356, Danae` Blanton, Realty One Group Universal. Bright MLS
- $339,0003 bd2 ba1.8k sqft8122 Clyde Bank Rd, Towson, MD 21286For SaleMLS ID #MDBC2167124, R.J. Breeden, Berkshire Hathaway HomeServices Homesale Realty. Bright MLS
- $355,0003 bd2 ba1.4k sqft3030 Iona Ter, Baltimore, MD 21214For SaleMLS ID #MDBA2230288, Peter Boscas, Red Cedar Real Estate, LLC. Bright MLS
- $260,0003 bd2 ba1.4k sqft8746 Cimarron Cir, Baltimore, MD 21234For SaleMLS ID #MDBC2171274, Jessica Mack, Cummings & Co. Realtors. Bright MLS
- $380,0003 bd2 ba1.9k sqft4216 Thorncliff Rd, Nottingham, MD 21236For SaleMLS ID #MDBC2172950, Song Hong, Turn Key Homes Litmited Libability. Bright MLS
- $379,0004 bd4 ba1.9k sqft6625 Hudson St, Baltimore, MD 21224For SaleMLS ID #MDBA2233028, Tom Vondersmith, Cummings & Co. Realtors. Bright MLS
