Skip main navigation
Sold for $470,000
  • $470,000

    8004 Maple Dr, Urbandale, IA 50322

    4beds
    2,579sqft
    Single Family Residence
    Built in 1985
    9,016.92 Square Feet Lot
    $478,300 Zestimate®
    $182/sqft
    $2,575 Estimated rent

    Home value

    $478,300

    $454,000 - $502,000

    $2,575/mo

    Zestimate® history
    Loading
    Loading...

    Owner options

    List your home for rent

    $2,575/mo

    Rent Zestimate®

    Find your next renter with Zillow Rental Manager. Plus, with online applications, you can quickly screen prospective tenants – for free.

    Learn more

    $2,575/mo

    Rent Zestimate®

    Refinance and save

    $2,578/mo

    Est. payment

    Refinancing to a lower rate could help reduce your monthly payments and save thousands over the life of the loan.

    See today's rates

    $2,578/mo

    Est. payment

    Explore your selling options

    Work with a Zillow partner agent

    Leverage their expertise and Zillow's premium Showcase listings to get your home seen by more buyers.

    Get started

    List with your own agent

    Get your home in front of millions of buyers by listing it on Zillow.

    Learn how to do it

    Sell it yourself

    Take full control of how buyers see your home on Zillow by listing For Sale by Owner (FSBO).

    List your home

    What's special

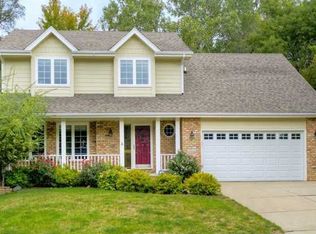
    Highly sought after Colby Woods location that can't be beat! This immaculate and well cared for one-owner home with over 3300+ sq ft of total finish has a ton to offer. The main floor has a large remodeled living room with a gas brick fireplace, good-sized 2nd living room, formal dining, 1/2 bath, and a remodeled kitchen. Updated kitchen includes beautiful wood beams, SS appliances, center island with cooktop, granite countertops, tiled backsplash, updated cabinets with dovetail drawers, and tiled floors. You are invited upstairs by the extra wide staircase to your 2nd floor laundry, 3 bedrooms that share a full bath, and a master bedroom with walk-in closet and 3/4 bath. Walkout basement includes approx. 745 sq ft(per sellers) of finish with a 3/4 bath and an additional room that could be used as a shop or storage room. Other updates and features include: All triple pane windows, leaf guard gutter toppers, siding with 50 yr warranty to 2060, epoxy garage floor, 6 zone lawn irrigation system managed by smart phone, attic fan, 2 ventilating skylights with screens and shades, hybrid HVAC-new heat pump(2023), radon mitigation installed, Wisconsin stone added on the front facade and chimney, and a totally rebuilt deck with stairs that are maintenance free deck/rails. Come check out this home that backs to mature trees and a walking path that connects to the Greenbelt Biking Trail!

    Zillow last checked:

    Listing updated:

    Listed by:

    Scott Venteicher 515-270-5252,

    Coldwell Banker Mid-America

    Bought with:

    Dose, Becky

    Flynn Real Estate, Inc.

    Source: DMMLS,MLS#: 692281MLS LogoOriginating MLS: Des Moines Area Association of REALTORS

    Facts & features

    Interior

    Bedrooms & bathrooms
    • Bedrooms: 4
    • Bathrooms: 4
    • Full bathrooms: 1
    • 3/4 bathrooms: 2
    • 1/2 bathrooms: 1
    Heating
    • Forced Air, Gas, Heat Pump, Natural Gas
    Cooling
    • Central Air
    Appliances
    • Included: Built-In Oven, Cooktop, Dryer, Dishwasher, Microwave, Refrigerator, Washer
    • Laundry: Upper Level
    Features
    • Dining Area, Separate/Formal Dining Room, Cable TV, Window Treatments
    • Flooring: Carpet, Tile, Vinyl
    • Basement: Daylight,Finished,Walk-Out Access
    • Number of fireplaces: 1
    • Fireplace features: Gas, Vented
    Interior area
    • Total structure area: 2,579
    • Total interior livable area: 2,579 sqft
    • Finished area below ground: 375

    Property

    Parking
    • Total spaces: 2
    • Parking features: Attached, Garage, Two Car Garage
    • Attached garage spaces: 2
    Accessibility
    • Accessibility features: See Remarks
    Features
    • Levels: Two
    • Stories: 2
    • Patio & porch: Deck, Open, Patio
    • Exterior features: Deck, Sprinkler/Irrigation, Patio
    Lot
    • Size: 9,016 sqft
    • Dimensions: 64.5
    Details
    • Parcel number: 31200612374000
    • Zoning: R-1S

    Construction

    Type & style
    • Home type: SingleFamily
    • Architectural style: Two Story,Traditional
    • Property subtype: Single Family Residence
    Materials
    • Stone
    • Foundation: Poured
    • Roof: Asphalt,Shingle
    Condition
    • Year built: 1985

    Utilities & green energy

    • Sewer: Public Sewer
    • Water: Public

    Community & neighborhood

    Security
    • Security features: Smoke Detector(s)
    Location
    • Region: Urbandale

    Other

    Other facts
    • Listing terms: Cash,Conventional,FHA,VA Loan
    • Road surface type: Concrete

    Price history

    DateEventPrice
    7/9/2024Sold$470,000-1.1%$182/sqft
    Source: DMMLS #692281 Report a problem
    6/10/2024Pending sale$475,000$184/sqft
    Source: DMMLS #692281 Report a problem
    4/1/2024Listed for sale$475,000$184/sqft
    Source: DMMLS #692281 Report a problem

    Public tax history

    YearProperty taxesTax assessment
    2025$7,034 +0.3%$431,600 +6.7%
    2024$7,010 -0.1%$404,500
    2023$7,018 +1.2%$404,500 +20.4%
    2022$6,936 -0.7%$336,000
    2021$6,982 +1.8%$336,000 +4.6%
    2020$6,860 +3.2%$321,100
    2019$6,648 +3.8%$321,100 +7.9%
    2018$6,402 $297,600
    2017$6,402 +9.8%$297,600 +8.7%
    2016$5,828 $273,700
    2015$5,828 +9.6%$273,700 +6%
    2014$5,316 $258,200
    2013-- $258,200 -1.2%
    2012-- $261,300
    2011-- $261,300 -2.6%
    2010-- $268,300
    2009-- $268,300 -2.8%
    2008-- $276,000 +4.2%
    2007-- $264,800 +10.1%
    2006-- $240,400
    2005-- $240,400 +10.6%
    2003-- $217,340 +10.4%
    2002-- $196,920
    2001-- $196,920

    Find assessor info on the county website

    Neighborhood: 50322

    Nearby schools

    GreatSchools rating
    Schools provided by the listing agent
    • District: Urbandale

    Source: DMMLS. This data may not be complete. We recommend contacting the local school district to confirm school assignments for this home.

    Get pre-qualified for a loan
    At Zillow Home Loans, we can pre-qualify you in as little as 5 minutes with no impact to your credit score.

    An equal housing lender. NMLS #10287.

    Sell for more on Zillow
    Get a Zillow Showcase℠ listing at no additional cost and you could sell for .
    $478,300
    2% more
    +$9,566
    With Zillow Showcase(estimated)
    $487,866