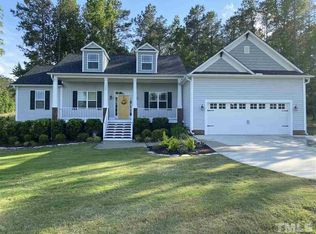
The Beaumont B Plan by Shenandoah Homes, 2,313 Sq.Ft., 4 Bedrooms 3 Full Baths, Features a Large Rocking Chair Covered Front Porch, Large Open Floor Plan for Entertaining, Beautiful Entry Leads you to a Very Open Floor Plan Great for Entertaining, Kitchen with Granite Counter-tops, Tile Back-splash, Stainless Appliances, Guest Bedroom and Full Bath Main Level, Large Master Suite Upstairs, Large Deck. AMAZING LOCATION! Just minutes to White Oak Shopping Center.
This property is off market, which means it's not currently listed for sale or rent on Zillow. This may be different from what's available on other websites or public sources.