SELLER IS OFFERING UP TO $10,000 YOUR WAY WITH AN ACCEPTABLE OFFER! Use it toward allowable closing costs, a rate buy-down, prepaid expenses, or other buyer-approved costs.
This beautiful Craftsman-style home offers 4 bedrooms, 3.5 bathrooms, a 3-car garage, dedicated office, formal dining room, game room, and a large backyard backing directly to a peaceful greenbelt.
Inside, the main level features beautiful 3/4-inch hardwood flooring and an upgraded kitchen with a built-in wall oven, gas cooktop, spacious eat-in bar, and plenty of room for everyday living and entertaining.
Step outside and enjoy one of the home's best features: a private backyard with peaceful greenbelt views. Whether it's morning coffee on the patio, evenings with friends, or simply unwinding at the end of the day, this outdoor space is something special.
Additional upgrades include Andersen windows, double-hung windows throughout, extensive landscaping, a new water heater with whole-home shutoff sensor, whole-home water treatment system, floored attic storage, and a convenient attic lift.
Located in a quiet neighborhood just minutes from shopping, dining, and everyday amenities, this home offers an exceptional combination of space, privacy, upgrades, and value.
Priced below comparable market value and offering up to $10,000 in seller concessions with an acceptable offer, this is an opportunity you won't want to miss.
Come see the view. Experience the space. Imagine the possibilities. Schedule your private showing today!
For sale
$465,500
8004 S 13th St, Broken Arrow, OK 74011
4beds
2,955sqft
Single Family Residence
Built in 2016
0.34 Acres Lot
$-- Zestimate®
$158/sqft
$29/mo HOA
What's special
Formal dining roomFloored attic storageExtensive landscapingConvenient attic liftDedicated officeGame roomGas cooktop
- 24 days
- 457
- 22
Zillow last checked:
Listing updated:
Listed by:
Will McCloud 918-645-6546,
RE/MAX Results
Source: MLS Technology, Inc.,MLS#: 2630151 Originating MLS: MLS Technology
Originating MLS: MLS TechnologyFacts & features
Interior
Bedrooms & bathrooms
- Bedrooms: 4
- Bathrooms: 4
- Full bathrooms: 3
- 1/2 bathrooms: 1
Primary bedroom
- Description: Primary Bedroom,Private Bath,Walk-in Closet
- Level: First
Bedroom
- Description: Bedroom,Walk-in Closet
- Level: First
Bedroom
- Description: Bedroom,
- Level: First
Bedroom
- Description: Bedroom,Private Bath,Walk-in Closet
- Level: Second
Primary bathroom
- Description: Primary Bath,Bathtub,Double Sink,Separate Shower
- Level: First
Bathroom
- Description: Hall Bath,Double Sink,Full Bath
- Level: First
Dining room
- Description: Dining Room,Formal
- Level: First
Game room
- Description: Game/Rec Room,Closet
- Level: Second
Kitchen
- Description: Kitchen,Eat-In,Island,Pantry
- Level: First
Living room
- Description: Living Room,Fireplace
- Level: First
Office
- Description: Office,
- Level: First
Utility room
- Description: Utility Room,
- Level: First
Heating
- Central, Gas, Multiple Heating Units
Cooling
- Central Air, 2 Units, Zoned
Appliances
- Included: Cooktop, Dishwasher, Disposal, Gas Water Heater, Microwave, Oven, Range
- Laundry: Electric Dryer Hookup
Features
- Attic, Granite Counters, High Ceilings, Cable TV, Vaulted Ceiling(s), Electric Oven Connection, Gas Range Connection
- Flooring: Carpet, Tile, Wood
- Windows: Vinyl
- Basement: None
- Number of fireplaces: 1
- Fireplace features: Gas Log
Interior area
- Total structure area: 2,955
- Total interior livable area: 2,955 sqft
Property
Parking
- Total spaces: 3
- Parking features: Attached, Garage
- Attached garage spaces: 3
Features
- Levels: Two
- Stories: 2
- Patio & porch: Covered, Patio
- Exterior features: Concrete Driveway, Sprinkler/Irrigation, Landscaping, Rain Gutters, Satellite Dish
- Pool features: None
- Fencing: Privacy,Split Rail
Lot
- Size: 0.34 Acres
- Features: None
Details
- Additional structures: None
- Parcel number: 80859741219840
Construction
Type & style
- Home type: SingleFamily
- Architectural style: Craftsman
- Property subtype: Single Family Residence
Materials
- Brick, Stone, Wood Frame
- Foundation: Slab
- Roof: Asphalt,Fiberglass
Condition
- Year built: 2016
Utilities & green energy
- Sewer: Public Sewer
- Water: Public
- Utilities for property: Cable Available, Electricity Available, Natural Gas Available, Phone Available
Community & HOA
Community
- Features: Gutter(s)
- Security: No Safety Shelter, Security System Owned
- Subdivision: The Reserve At Bradford Park
HOA
- Has HOA: Yes
- Amenities included: None
- HOA fee: $350 annually
Location
- Region: Broken Arrow
Financial & listing details
- Price per square foot: $158/sqft
- Tax assessed value: $387,919
- Annual tax amount: $4,129
- Date on market: 8/13/2026
- Cumulative days on market: 25 days
- Listing terms: Conventional,FHA,Other,VA Loan
Estimated market value
Not available
Estimated sales range
Not available
Not available
Price history
| Date | Event | Price |
|---|---|---|
| 8/14/2026 | Listed for sale | $465,500+31.1%$158/sqft |
Source:  MLS Technology, Inc. #2630151 Report a problem MLS Technology, Inc. #2630151 Report a problem | ||
| 7/23/2021 | Sold | $355,000-2.7%$120/sqft |
Source: MLS Technology, Inc. #2108739 Report a problem | ||
| 5/19/2021 | Pending sale | $365,000$124/sqft |
Source: MLS Technology, Inc. #2108739 Report a problem | ||
| 4/22/2021 | Price change | $365,000-1.4%$124/sqft |
Source: MLS Technology, Inc. #2108739 Report a problem | ||
| 4/9/2021 | Price change | $370,000-1%$125/sqft |
Source: MLS Technology, Inc. #2108739 Report a problem | ||
| 3/29/2021 | Listed for sale | $373,900+31.4%$127/sqft |
Source: MLS Technology, Inc. #2108739 Report a problem | ||
| 9/28/2018 | Sold | $284,466$96/sqft |
Source: MLS Technology, Inc. #1812235 Report a problem | ||
| 9/21/2018 | Pending sale | $284,466$96/sqft |
Source: McGraw, REALTORS #1812235 Report a problem | ||
| 9/13/2018 | Price change | $284,466-9.2%$96/sqft |
Source: McGraw, REALTORS #1812235 Report a problem | ||
| 7/30/2018 | Price change | $313,344+11%$106/sqft |
Source: Capital Homes Report a problem | ||
| 7/19/2018 | Price change | $282,366-0.7%$96/sqft |
Source: Capital Homes Report a problem | ||
| 2/9/2018 | Price change | $284,466-1.8%$96/sqft |
Source: McGraw, REALTORS #1741126 Report a problem | ||
| 11/22/2017 | Price change | $289,550+1%$98/sqft |
Source: McGraw, REALTORS #1741126 Report a problem | ||
| 10/23/2017 | Price change | $286,550-4.5%$97/sqft |
Source: McGraw, REALTORS #1716081 Report a problem | ||
| 7/28/2017 | Price change | $299,900-0.4%$101/sqft |
Source: McGraw, REALTORS #1716081 Report a problem | ||
| 3/4/2017 | Price change | $301,050-1.4%$102/sqft |
Source: Capital Homes Report a problem | ||
| 2/28/2017 | Price change | $305,200+0.4%$103/sqft |
Source: Capital Homes Report a problem | ||
| 1/13/2017 | Price change | $304,013+1.3%$103/sqft |
Source: Capital Homes Report a problem | ||
| 10/15/2016 | Price change | $300,056-1.4%$102/sqft |
Source: Capital Homes Report a problem | ||
| 4/14/2016 | Listed for sale | $304,325$103/sqft |
Source: Capital Homes Report a problem | ||
Public tax history
| Year | Property taxes | Tax assessment |
|---|---|---|
| 2025 | $5,361 +2.9% | $41,671 +3.1% |
| 2024 | $5,208 +3.3% | $40,428 +3.1% |
| 2023 | $5,040 +2.2% | $39,221 +3.1% |
| 2022 | $4,932 +21.5% | $38,050 +21.6% |
| 2021 | $4,058 -1.7% | $31,295 |
| 2020 | $4,129 -0.1% | $31,295 |
| 2019 | $4,132 +0% | $31,295 +53% |
| 2018 | $4,132 +55.1% | $20,460 +14.1% |
| 2017 | $2,664 +743% | $17,930 +640.9% |
| 2016 | $316 | $2,420 |
| 2015 | $316 +0.6% | $2,420 |
| 2014 | $314 | $2,420 +94.1% |
| 2013 | -- | $1,247 |
| 2012 | -- | $1,247 |
| 2011 | -- | $1,247 |
| 2010 | -- | $1,247 |
| 2009 | -- | $1,247 |
Find assessor info on the county website
Monthly payment
Est. payment
Payment breakdown
Explore the cost of this home by adjusting the details. Changes won't be saved.Climate risks
Neighborhood: 74011
Nearby schools
Schools provided by the listing agent
- Elementary: Spring Creek
- Middle: Childers
- High: Broken Arrow
- District: Broken Arrow - Sch Dist (3)
Source: MLS Technology, Inc.. This data may not be complete. We recommend contacting the local school district to confirm school assignments for this home.

Similar homes
- $499,9004 bd4 ba3.6k sqft8210 S 14th Pl, Broken Arrow, OK 74011For Sale
 MLS ID #2631599, Amber Davis, Keller Williams Advantage. MLS Technology, Inc.
 - $475,0003 bd3 ba2.4k sqft6614 S Willow Pl, Broken Arrow, OK 74011For Sale
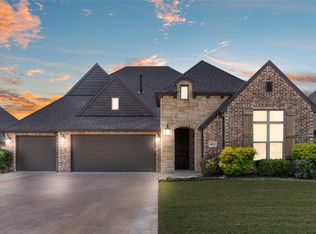 MLS ID #2627254, Allison C Sheffield, Sheffield Realty. MLS Technology, Inc.
 - $419,9003 bd3 ba2.4k sqft6812 S Elder Ave, Broken Arrow, OK 74011For Sale
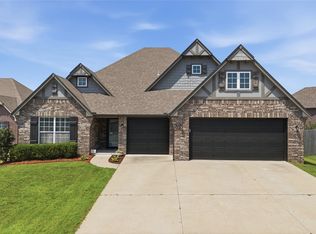 MLS ID #2628039, Brooke Mathis, Allison & Associates, REALTORS. MLS Technology, Inc.
 - $420,0004 bd2 ba2.1k sqft3808 W Winston St, Broken Arrow, OK 74011For Sale
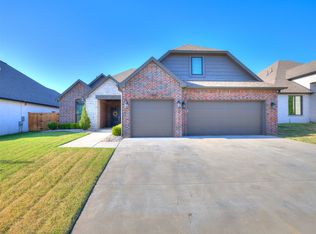 MLS ID #2630272, Val Gaudet, Chinowth & Cohen. MLS Technology, Inc.
