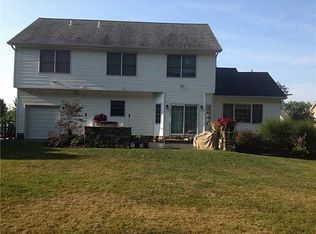
Welcome to 8004 Silverstone Drive in the desirable Bridgehampton Woods neighborhood! This beautifully maintained 3-bedroom, 2.5-bath home offers 1,813 square feet of comfortable living space on a quiet dead-end street surrounded by landscaping and a private, fenced backyard. Inside, you'll find fresh paint, granite countertops, ceramic tile bathrooms, walk-in closets, and a convenient first-floor laundry. The partially finished basement adds versatile living space with luxury vinyl plank flooring in the living areas and Armstrong commercial vinyl in the storage room. Recent updates showcase the pride of ownership throughout. In 2025, the deck, front porch, and interior of the garage were freshly painted. In 2023, the air ducts were professionally cleaned, and in 2022, a new Rheem hot water tank was installed. A new Heil high-efficiency gas furnace and air conditioner were added in 2021, along with an Aprilaire whole-house air cleaner, AirScrubber by Aerus, and Aprilaire whole-house humidifier. These units have been professionally serviced twice yearly to maintain their 10-year warranty. The master and guest bathrooms were updated in 2015 with granite countertops, ceramic plank flooring, new fixtures, and new toilets in all three bathrooms, and a radon mitigation system was installed in 2014. Additional features include a split rail fence enclosing the beautifully landscaped backyard, a first-floor laundry, and a partially finished basement perfect for recreation or relaxation. With its long list of updates, private setting, and convenient location close to shopping, dining, and major routes, this home truly offers the perfect blend of comfort, quality, and value.
Sold for $385,000
$385,000
8004 Silverstone Dr, Waterville, OH 43566
3beds
1,813sqft
Single Family Residence
Built in 2000
0.28 Acres Lot
$394,600 Zestimate®
$212/sqft
$2,502 Estimated rent
Home value
$394,600
$375,000 - $414,000
$2,502/mo
Zestimate® history
Owner options
List your home for rent
$2,502/mo
Rent Zestimate®
Find your next renter with Zillow Rental Manager. Plus, with online applications, you can quickly screen prospective tenants – for free.
$2,502/mo
Rent Zestimate®
Refinance and save
$2,790/mo
Est. payment
Refinancing to a lower rate could help reduce your monthly payments and save thousands over the life of the loan.
$2,790/mo
Est. payment
Explore your selling options
Work with a Zillow partner agent
Leverage their expertise and Zillow's premium Showcase listings to get your home seen by more buyers.
Get startedList with your own agent
Get your home in front of millions of buyers by listing it on Zillow.
Learn how to do itSell it yourself
Take full control of how buyers see your home on Zillow by listing For Sale by Owner (FSBO).
List your homeWhat's special
Zillow last checked:
Listing updated:
Listed by:
Jeremy Wolf 419-966-6418,
The Danberry Co
Bought with:
Andrew Pollock, 2005014805
Serenity Realty LLC
Source: NORIS,MLS#: 10001081
Facts & features
Interior
Bedrooms & bathrooms
- Bedrooms: 3
- Bathrooms: 3
- Full bathrooms: 2
- 1/2 bathrooms: 1
Primary bedroom
- Description: Carpet
- Features: Ceiling Fan(s), Tray Ceiling(s)
- Level: Main
- Dimensions: 14 x 13
Bedroom 2
- Description: Carpet
- Features: Ceiling Fan(s)
- Level: Main
- Dimensions: 12 x 11
Bedroom 3
- Description: Carpet
- Features: Ceiling Fan(s)
- Level: Main
- Dimensions: 11 x 11
Dining room
- Description: Hardwood
- Level: Main
- Dimensions: 13 x 12
Family room
- Description: Carpet
- Features: Vaulted Ceiling(s), Fireplace
- Level: Main
- Dimensions: 20 x 15
Kitchen
- Description: Vinyl
- Features: Kitchen Island
- Level: Main
- Dimensions: 19 x 13
Utility room
- Description: Vinyl
- Level: Main
- Dimensions: 8 x 6
Heating
- Forced Air
Cooling
- Central Air
Appliances
- Included: Dishwasher, Water Heater, Electric Oven, Electric Range, Refrigerator
- Laundry: Electric Dryer Hookup, Gas Dryer Hookup, Main Level, Sink, Washer Hookup
Features
- Ceiling Fan(s), Eat-in Kitchen, Entrance Foyer, Pantry, Primary Bathroom, Tray Ceiling(s), Vaulted Ceiling(s), Walk-In Closet(s)
- Flooring: Carpet, Ceramic Tile, Vinyl, Hardwood
- Doors: Sliding Doors
- Windows: Double Pane Windows
- Basement: Partially Finished,Sump Pump
- Number of fireplaces: 1
- Fireplace features: Family Room, Gas
- Common walls with other units/homes: No Common Walls
Interior area
- Total structure area: 1,813
- Total interior livable area: 1,813 sqft
- Finished area below ground: 364
Property
Parking
- Total spaces: 2
- Parking features: Concrete, Driveway, Garage Door Opener
- Garage spaces: 2
- Has uncovered spaces: Yes
Features
- Levels: One
- Patio & porch: Deck
- Exterior features: Garden
- Fencing: Split Rail,Wood
Lot
- Size: 0.28 Acres
- Dimensions: 90 FF
- Features: Level
Details
- Parcel number: 9625902
- Other equipment: Radon Mitigation System, DC Well Pump
Construction
Type & style
- Home type: SingleFamily
- Architectural style: Traditional
- Property subtype: Single Family Residence
Materials
- Brick, Vinyl Siding
- Foundation: Combination
- Roof: Shingle
Condition
- New construction: No
- Year built: 2000
Utilities & green energy
- Electric: Circuit Breakers
- Sewer: Public Sewer
- Water: Public
- Utilities for property: Cable Available, Electricity Connected, Sewer Connected, Water Connected
Community & HOA
Community
- Security: Smoke Detector(s)
- Subdivision: Bridgehampton Woods
HOA
- Has HOA: Yes
- Services included: None
- HOA fee: $125 annually
Location
- Region: Waterville
Financial & listing details
- Price per square foot: $212/sqft
- Tax assessed value: $322,600
- Annual tax amount: $5,728
- Date on market: 11/7/2025
- Listing terms: Cash,Conventional,FHA,VA Loan
- Electric utility on property: Yes
- Road surface type: Asphalt
Price history
| Date | Event | Price |
|---|---|---|
| 12/4/2025 | Sold | $385,000$212/sqft |
Source: NORIS #10001081 Report a problem | ||
| 12/2/2025 | Pending sale | $385,000$212/sqft |
Source: NORIS #10001081 Report a problem | ||
| 11/10/2025 | Contingent | $385,000$212/sqft |
Source: NORIS #10001081 Report a problem | ||
| 11/7/2025 | Listed for sale | $385,000+86.9%$212/sqft |
Source: NORIS #10001081 Report a problem | ||
| 12/30/2013 | Sold | $206,000-1.9%$114/sqft |
Source: NORIS #5062741 Report a problem | ||
| 11/14/2013 | Price change | $209,900-8.7%$116/sqft |
Source: Buyers & Sellers Realty Report a problem | ||
| 8/20/2013 | Listed for sale | $229,900$127/sqft |
Source: Buyers and Sellers Realty Report a problem | ||
Public tax history
| Year | Property taxes | Tax assessment |
|---|---|---|
| 2025 | $5,728 +2.9% | $112,910 |
| 2024 | $5,565 +17.9% | $112,910 +30.6% |
| 2023 | $4,718 -1% | $86,450 |
| 2022 | $4,764 -3.8% | $86,450 |
| 2021 | $4,954 +6% | $86,450 +18.4% |
| 2020 | $4,675 +117.1% | $73,045 |
| 2019 | $2,154 -49.4% | $73,045 |
| 2018 | $4,253 +5.9% | $73,045 +14.6% |
| 2017 | $4,017 +1% | $63,735 -65% |
| 2016 | $3,975 +4.6% | $182,100 |
| 2015 | $3,802 +0.3% | $182,100 +191.5% |
| 2014 | $3,790 | $62,480 |
| 2013 | $3,790 +13% | $62,480 |
| 2012 | $3,353 -11.9% | $62,480 -18.2% |
| 2011 | $3,808 +0.5% | $76,410 |
| 2010 | $3,788 +0.1% | $76,410 |
| 2009 | $3,783 -5.2% | $76,410 -10% |
| 2008 | $3,991 +4.6% | $84,920 |
| 2007 | $3,816 +1% | $84,920 |
| 2006 | $3,777 +2.9% | $84,920 +3.5% |
| 2004 | $3,672 +1.6% | $82,010 |
| 2003 | $3,613 +20% | $82,010 +11% |
| 2002 | $3,010 +1.4% | $73,890 |
| 2001 | $2,970 | $73,890 |
Find assessor info on the county website
Neighborhood: 43566
Nearby homes
- $459,3004 bd2 ba2.5k sqft8014 Silverstone Dr, Waterville, OH 43566Off Market
- $200-- bd-- ba-- sqftSilverstone Dr, Waterville, OH 43566Off Market
- $555,9003 bd2 ba3.3k sqft8017 Bridgehampton Dr, Waterville, OH 43566Off Market
- $418,8004 bd3 ba2.4k sqft8028 Trent Lock Dr, Waterville, OH 43566Off Market
- $424,6003 bd2 ba2.1k sqft8005 Silverstone Dr, Waterville, OH 43566Off Market
- $488,4004 bd2 ba2.5k sqft8025 Bridgehampton Dr, Waterville, OH 43566Off Market
- $452,2004 bd2 ba2.6k sqft8038 Trent Lock Dr, Waterville, OH 43566Off Market
- $---- bd-- ba-- sqft8036 Trent Lock Dr, Waterville, OH 43566Off Market
Nearby schools
GreatSchools rating
- 9/10Waterville Primary SchoolGrades: K-4Distance: 0.5 mi
- 8/10Anthony Wayne Junior High SchoolGrades: 7-8Distance: 2.6 mi
- 7/10Anthony Wayne High SchoolGrades: 9-12Distance: 2.7 mi
Schools provided by the listing agent
- Elementary: Waterville
- Middle: Fallen Timbers
- High: Anthony Wayne
Source: NORIS. This data may not be complete. We recommend contacting the local school district to confirm school assignments for this home.
Get a cash offer in 3 minutes
Find out how much your home could sell for in as little as 3 minutes with a no-obligation cash offer.
Estimated market value
$394,600
Get a cash offer in 3 minutes
Find out how much your home could sell for in as little as 3 minutes with a no-obligation cash offer.
Estimated market value
$394,600
- Ohio
- Lucas County
- Waterville
- 43566
- 8004 Silverstone Dr
Nearby cities
Nearby zip codes
Other Waterville Topics
