This beautifully maintained Julie Marie home features 2 bedrooms, 2 bathrooms, and an office/den, all located in the desirable Active Senior Adult Community of Glenbrooke by Del Webb in Elk Grove. Custom shutters adorn all windows, and five solar tube lights brighten the interior with natural light, with tile and wood laminate flooring throughout. The kitchen is a highlight, showcasing granite countertops, an island, a breakfast area, and a pantry closet. It comes equipped with stainless steel appliances, including a KitchenAid refrigerator. The primary bathroom offers luxurious amenities such as double sinks, a soaking tub, a separate shower stall, a skylight, and a walk-in closet. The guest bathroom features a solid surface countertop and a tub/shower combo. Modern comforts in the home include a recently updated AC & Water Heater, a whole-house fan, and a water softener system. Outside, you are greeted with a charming front porch, and the covered patio overlooks a well-maintained backyard equipped with automatic sprinklers, a water feature, and ambient lighting. As a resident of the Glenbrook community, you'll enjoy exclusive access to the remodeled Arbour Lodge Resort & Clubhouse amenities, which include a pool, spa, gym, sports courts, pool tables, and more!
Closed
$689,000
8004 Solomon Dr, Elk Grove, CA 95757
2beds
2,066sqft
Single Family Residence
Built in 2007
5,998 Square Feet Lot
$693,600 Zestimate®
$333/sqft
$2,583 Estimated rent
Home value
$693,600
$631,000 - $763,000
$2,583/mo
Zestimate® history
Owner options
List your home for rent
$2,583/mo
Rent Zestimate®
Find your next renter with Zillow Rental Manager. Plus, with online applications, you can quickly screen prospective tenants – for free.
$2,583/mo
Rent Zestimate®
Refinance and save
$5,011/mo
Est. payment
Refinancing to a lower rate could help reduce your monthly payments and save thousands over the life of the loan.
$5,011/mo
Est. payment
Explore your selling options
Work with a Zillow partner agent
Leverage their expertise and Zillow's premium Showcase listings to get your home seen by more buyers.
Get startedList with your own agent
Get your home in front of millions of buyers by listing it on Zillow.
Learn how to do itSell it yourself
Take full control of how buyers see your home on Zillow by listing For Sale by Owner (FSBO).
List your homeWhat's special
Water featureCharming front porchWell-maintained backyardSolar tube lightsStainless steel appliancesSeparate shower stallAutomatic sprinklers
Zillow last checked:
Listing updated:
Listed by:
Victoria Witham DRE #01456452 916-718-1751,
Witham Real Estate
Bought with:
Victoria Witham, DRE #01456452
Witham Real Estate
Source: MetroList Services of CA,MLS#: 225101305Originating MLS: MetroList Services, Inc.
Facts & features
Interior
Bedrooms & bathrooms
- Bedrooms: 2
- Bathrooms: 2
- Full bathrooms: 2
Primary bathroom
- Features: Closet, Shower Stall(s), Double Vanity, Soaking Tub, Tile, Walk-In Closet(s), Window
Dining room
- Features: Breakfast Nook
Kitchen
- Features: Breakfast Area, Butcher Block Counters, Pantry Closet, Skylight(s), Granite Counters, Kitchen Island, Stone Counters, Tile Counters
Heating
- Central, Electric, Fireplace(s), Gas
Cooling
- Ceiling Fan(s), Central Air, Whole House Fan
Appliances
- Included: Free-Standing Gas Oven, Free-Standing Gas Range, Free-Standing Refrigerator, Ice Maker, Dishwasher, Disposal, Microwave, Plumbed For Ice Maker, Self Cleaning Oven, Dryer
- Laundry: Cabinets, Sink, Electric Dryer Hookup, Inside, Inside Room
Features
- Flooring: Simulated Wood, Tile
- Windows: Skylight(s)
- Number of fireplaces: 1
- Fireplace features: Living Room, Raised Hearth, Stone, Gas Log, Gas
Interior area
- Total interior livable area: 2,066 sqft
Property
Parking
- Total spaces: 2
- Parking features: Attached, Garage Door Opener, Garage Faces Front
- Attached garage spaces: 2
Features
- Stories: 1
- Has private pool: Yes
- Pool features: In Ground, Community, Pool/Spa Combo, Gunite, Solar Heat, Other
- Fencing: Back Yard,Fenced,Wood
Lot
- Size: 5,998 Square Feet
- Features: Auto Sprinkler F&R
Details
- Additional structures: Pergola
- Parcel number: 13219700470000
- Zoning description: RD-6
- Special conditions: Standard
Construction
Type & style
- Home type: SingleFamily
- Property subtype: Single Family Residence
Materials
- Brick, Stucco, Frame, Wood
- Foundation: Slab
- Roof: Tile
Condition
- Year built: 2007
Details
- Builder name: Del Webb
Utilities & green energy
- Water: Public
- Utilities for property: Cable Available, Electric, Internet Available, Natural Gas Available, Sewer In & Connected
Community & HOA
Community
- Senior community: Yes
HOA
- Has HOA: Yes
- Amenities included: Barbecue, Playground, Pool, Clubhouse, Racquetball, Recreation Room, Fitness Center, Game Court Exterior, Sauna, Game Court Interior, Golf Course, Park
- HOA fee: $570 quarterly
Location
- Region: Elk Grove
Financial & listing details
- Price per square foot: $333/sqft
- Tax assessed value: $627,267
- Annual tax amount: $9,911
- Price range: $689K - $689K
- Date on market: 8/6/2025
Price history
| Date | Event | Price |
|---|---|---|
| 9/17/2025 | Sold | $689,000-1.4%$333/sqft |
Source: MetroList Services of CA #225101305 Report a problem | ||
| 8/28/2025 | Pending sale | $699,000$338/sqft |
Source: MetroList Services of CA #225101305 Report a problem | ||
| 8/6/2025 | Listed for sale | $699,000+20.6%$338/sqft |
Source: MetroList Services of CA #225101305 Report a problem | ||
| 3/15/2021 | Sold | $579,500+5.4%$280/sqft |
Source: MetroList Services of CA #221001131 Report a problem | ||
| 2/20/2021 | Pending sale | $550,000$266/sqft |
Source: Witham Real Estate #221001131 Report a problem | ||
| 2/17/2021 | Listed for sale | $550,000+54.5%$266/sqft |
Source: Witham Real Estate #221001131 Report a problem | ||
| 11/28/2007 | Sold | $356,000$172/sqft |
Source: Public Record Report a problem | ||
Public tax history
| Year | Property taxes | Tax assessment |
|---|---|---|
| 2025 | $9,911 +1.7% | $627,267 +2% |
| 2024 | $9,745 +3.4% | $614,968 +2% |
| 2023 | $9,426 +2.9% | $602,911 +2% |
| 2022 | $9,163 +1% | $591,090 +392.6% |
| 2021 | $9,075 +129.1% | $119,990 +1% |
| 2020 | $3,962 +1.8% | $118,760 +2% |
| 2019 | $3,893 +2.9% | $116,433 +2% |
| 2018 | $3,783 +2.4% | $114,151 +2% |
| 2017 | $3,696 +3.8% | $111,914 +2% |
| 2016 | $3,560 +5.9% | $109,721 +1.5% |
| 2015 | $3,361 | $108,074 +2% |
| 2014 | $3,361 | $105,958 +0.5% |
| 2013 | -- | $105,480 +2% |
| 2012 | -- | $103,413 +2% |
| 2011 | -- | $101,386 +0.8% |
| 2010 | -- | $100,629 +1.8% |
| 2008 | -- | $98,892 +683.7% |
| 2007 | -- | $12,618 |
Find assessor info on the county website
Neighborhood: Glenbrooke
Nearby homes
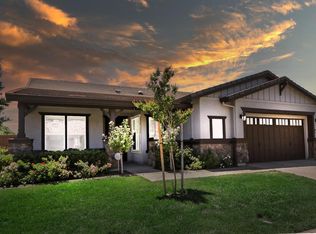
- $748,0002 bd3 ba2.2k sqft8008 Solomon Dr, Elk Grove, CA 95757Sold
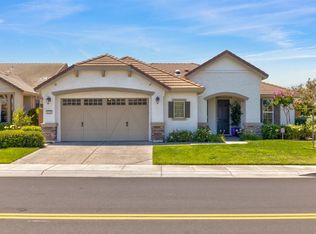
- $725,0002 bd3 ba2.2k sqft8000 Solomon Dr, Elk Grove, CA 95757Sold
- $579,3003 bd2 ba1.5k sqft9947 Hatherton Way, Elk Grove, CA 95757Off Market
- $642,7002 bd2 ba2k sqft9566 Oakham Way, Elk Grove, CA 95757Off Market
- $604,4003 bd2 ba1.8k sqft9951 Hatherton Way, Elk Grove, CA 95757Off Market
- $656,6002 bd2 ba2.2k sqft8005 Solomon Dr, Elk Grove, CA 95757Off Market
- $657,2002 bd2 ba2.2k sqft9570 Oakham Way, Elk Grove, CA 95757Off Market
- $669,2002 bd2 ba2k sqft8001 Solomon Dr, Elk Grove, CA 95757Off Market
Nearby schools
GreatSchools rating
- 9/10Zehnder Ranch ElementaryGrades: K-6Distance: 0.3 mi
- 9/10Elizabeth Pinkerton Middle SchoolGrades: 7-8Distance: 0.7 mi
- 9/10Cosumnes Oaks High SchoolGrades: 9-12Distance: 0.6 mi
Get a cash offer in 3 minutes
Find out how much your home could sell for in as little as 3 minutes with a no-obligation cash offer.
Estimated market value
$693,600
Get a cash offer in 3 minutes
Find out how much your home could sell for in as little as 3 minutes with a no-obligation cash offer.
Estimated market value
$693,600
- California
- Sacramento County
- Elk Grove
- 95757
- Glenbrooke
- 8004 Solomon Dr
Nearby cities
Nearby neighborhoods
Nearby zip codes
Other Elk Grove Topics
