Skip main navigation
Off market
  • $551,700

    8004 Spire St, Murfreesboro, TN 37129

    4beds
    2,753sqft
    SingleFamily
    Built in 1997
    0.64 Acres Lot
    $551,700 Zestimate®
    $200/sqft
    $2,804 Estimated rent

    Home value

    $551,700

    $519,000 - $585,000

    $2,804/mo

    Zestimate® history
    Loading
    Loading...

    Owner options

    List your home for rent

    $2,804/mo

    Rent Zestimate®

    Find your next renter with Zillow Rental Manager. Plus, with online applications, you can quickly screen prospective tenants – for free.

    Learn more

    $2,804/mo

    Rent Zestimate®

    Refinance and save

    $3,183/mo

    Est. payment

    Refinancing to a lower rate could help reduce your monthly payments and save thousands over the life of the loan.

    See today's rates

    $3,183/mo

    Est. payment

    Explore your selling options

    Work with a Zillow partner agent

    Leverage their expertise and Zillow's premium Showcase listings to get your home seen by more buyers.

    Get started

    List with your own agent

    Get your home in front of millions of buyers by listing it on Zillow.

    Learn how to do it

    Sell it yourself

    Take full control of how buyers see your home on Zillow by listing For Sale by Owner (FSBO).

    List your home

    What's special

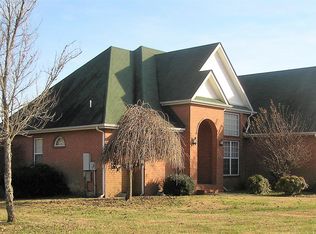
    7 very ATTRACTIVE FUNCTIONAL ROOMS LAYOUT THIS HOME SPACE. The main level ENTRY WAY to this lovely 1.5 story brick home brings you into a uniquely dimensional living room space with a one of a kind SCULPTED CEILING and a cozy GAS FIREPLACE. Off and up the stairs from this space is a finished room over the garage which serves as a spacious WORKOUT/EXERCISE ROOM. Off the living room space are two nicely sized BEDROOMS (OR OFFICE) which share a common FULL BATH. Passing through the living space is an open airy KITCHEN AND DINING AREA with “Bruce Hardwood” flooring, laminate countertops and cabinets and walk-in pantry. Overlooking the dining area is an oversized window with WOODEN BLINDS viewing the activity of the family sized SCREENED IN PORCH and FENCED in spacious BACK YARD. Just inside the porch entry is a separate LAUNDRY ROOM for oversized appliances and a separate door to close off this activity. Then down a short hallway from the screened in porch is the secluded MASTER BEDROOM SUITE with a full TREY CEILING, ceiling fan and plantation blinds, again overlooking the treed back yard. Your private very spacious MASTER BATH awaits you with a JETTED TUB, DOUBLE VANITY with full length mirror, A STEP IN SHOWER and a WALK-IN CLOSET! Hidden away, just off the kitchen and up the stairs is a “TEENS OR IN-LAW QUARTERS”, complete and fully functional with full sized KITCHEN AND BREAKFAST BAR with all full sized appliances, a separate pantry and washer, dryer area are tucked away too! Also, this space offers an open LIVING AND DINING ROOM AREA and down the hall a good sized BEDROOM and a very spacious BATHROOM with tiled shower, wall to wall mirrored elevated VANITY and LINEN CLOSET. This upstairs apartment has a separate HVAC system. Lastly, a two car garage that access the kitchen area. This lovely home sits on .64 acres in a secluded Cul-D-Sac with farm land on 2 sides and mature trees.

    This property is off market, which means it's not currently listed for sale or rent on Zillow. This may be different from what's available on other websites or public sources.

    Facts & features

    Interior

    Bedrooms & bathrooms
    • Bedrooms: 4
    • Bathrooms: 3
    • Full bathrooms: 2
    • 1/2 bathrooms: 1
    Heating
    • Forced air, Gas
    Appliances
    • Included: Dishwasher, Dryer, Freezer, Microwave, Range / Oven, Refrigerator, Washer
    Features
    • Flooring: Carpet, Hardwood, Linoleum / Vinyl
    • Basement: None
    • Has fireplace: Yes
    Interior area
    • Total interior livable area: 2,753 sqft

    Property

    Parking
    • Parking features: Garage - Attached
    Features
    • Exterior features: Brick
    • Has view: Yes
    • View description: None
    Lot
    • Size: 0.64 Acres
    Details
    • Parcel number: 025BA03400000

    Construction

    Type & style
    • Home type: SingleFamily
    Materials
    • Foundation: Concrete Block
    • Roof: Shake / Shingle
    Condition
    • Year built: 1997

    Community & HOA

    Location
    • Region: Murfreesboro

    Financial & listing details

    • Price per square foot: $200/sqft
    • Tax assessed value: $410,000
    • Annual tax amount: $1,923

    Price history

    DateEventPrice
    3/24/2011Listing removed$247,900$90/sqft
    Source: Owner Report a problem
    1/28/2010Listed for sale$247,900$90/sqft
    Source: Owner Report a problem
    7/30/2007Sold$247,900+79.7%$90/sqft
    Source: Public Record Report a problem
    3/6/1997Sold$137,950$50/sqft
    Source: Public Record Report a problem

    Public tax history

    YearProperty taxesTax assessment
    2025$1,923 $102,500
    2024$1,923 $102,500
    2023$1,923 +17%$102,500 +0.8%
    2022$1,643 +11.5%$101,675 +53.1%
    2021$1,474 $66,425
    2020$1,474 +3.5%$66,425
    2019$1,424 $66,425 -2.1%
    2018$1,424 +0.8%$67,850 +28.8%
    2017$1,412 $52,675
    2016$1,412 $52,675
    2015$1,412 $52,675 -1.1%
    2013$1,412 +7.3%$53,275
    2012$1,316 +0.2%$53,275
    2011$1,313 $53,275
    2010$1,313 +0.7%$53,275 -0.4%
    2008$1,305 $53,475
    2007$1,305 0%$53,475 0%
    2006$1,305 +0.4%$53,500 +15.2%
    2005$1,301 $46,455
    2004$1,301 $46,455
    2002$1,301 $46,455
    2001-- $46,455 -72.5%
    2000-- $168,635
    Find assessor info on the county website

    Neighborhood: 37129

    Nearby schools

    GreatSchools rating
    Get a cash offer in 3 minutes
    Find out how much your home could sell for in as little as 3 minutes with a no-obligation cash offer.
    Estimated market value
    $551,700
    Get a cash offer in 3 minutes
    Find out how much your home could sell for in as little as 3 minutes with a no-obligation cash offer.
    Estimated market value
    $551,700