This is your ticket to lake living. A rare, level lake property on Lake Chickamauga's Savannah Bay. This property overlooks the length of Savannah Bay with White Oak Mountain as a backdrop. Views are fantastic, sunsets are unmatched, and wildlife is abundant year round. Ducks, geese, osprey, and eagles are spotted routinely.
Custom built brick four bedroom three and a half bath home has 4022 square feet living space with recent updates.Hardwood floors on the entire first level. Ceramic tile flooring in baths and laundry room. Built in bookcases in the family and dining room. Updated light fixtures are throughout the house given to ambient, task and accent lighting. The kitchen is open to the family room and dinette space. Granite tops with a custom built range hood and an integrated bar. Twelve closets have John Lewis Closet Systems. Three car garage flooring professionally coated by Granite Garage Floors. Lawn and landscaping has been meticulously maintained. Water sprinklers pump water from the lake. The dock has two boat slips and two electric lifts. The backyard is filled with mature shade trees, and two paver patios, each with a fire pit. Koi pond with waterfalls ties rear deck to a shaded patio. Conscientious sellers have left this property in pristine condition. A property like this doesn't become available very often. Did we mention the views?
Sold for $1,565,000
$1,565,000
8004 Turtle Ln, Ooltewah, TN 37363
4beds
4,022sqft
Single Family Residence
Built in 1994
0.69 Acres Lot
$1,578,100 Zestimate®
$389/sqft
$3,580 Estimated rent
Home value
$1,578,100
$1.47M - $1.70M
$3,580/mo
Zestimate® history
Owner options
List your home for rent
$3,580/mo
Rent Zestimate®
Find your next renter with Zillow Rental Manager. Plus, with online applications, you can quickly screen prospective tenants – for free.
$3,580/mo
Rent Zestimate®
Refinance and save
$10,116/mo
Est. payment
Refinancing to a lower rate could help reduce your monthly payments and save thousands over the life of the loan.
$10,116/mo
Est. payment
Explore your selling options
Work with a Zillow partner agent
Leverage their expertise and Zillow's premium Showcase listings to get your home seen by more buyers.
Get startedList with your own agent
Get your home in front of millions of buyers by listing it on Zillow.
Learn how to do itSell it yourself
Take full control of how buyers see your home on Zillow by listing For Sale by Owner (FSBO).
List your homeWhat's special
Koi pond with waterfallsCustom built range hoodLevel lake propertyMature shade treesRecent updatesCeramic tile flooringUpdated light fixtures
Zillow last checked:
Listing updated:
Listed by:
Jake Kellerhals 706-217-8133,
Keller Williams Realty
Bought with:
Sabrena Smedley, 288735
Sabrena Realty Associates LLC
Source: Greater Chattanooga Realtors,MLS#: 1517893
Facts & features
Interior
Bedrooms & bathrooms
- Bedrooms: 4
- Bathrooms: 4
- Full bathrooms: 3
- 1/2 bathrooms: 1
Heating
- Natural Gas
Cooling
- Central Air, Ductless
Appliances
- Included: Dishwasher, Electric Range, Refrigerator, Range Hood, Stainless Steel Appliance(s)
- Laundry: Electric Dryer Hookup, Laundry Room, Sink, Upper Level, Washer Hookup
Features
- Crown Molding, Coffered Ceiling(s), Double Vanity, High Ceilings, His and Hers Closets, High Speed Internet, Recessed Lighting, Soaking Tub, Walk-In Closet(s), Tub/shower Combo, Sitting Area, Separate Dining Room, Connected Shared Bathroom
- Flooring: Carpet, Tile, Engineered Hardwood
- Windows: Blinds, Double Pane Windows, Screens, Vinyl Frames
- Has basement: No
- Number of fireplaces: 1
- Fireplace features: Den, Gas Log, Ventless
Interior area
- Total structure area: 4,022
- Total interior livable area: 4,022 sqft
- Finished area above ground: 4,022
Property
Parking
- Total spaces: 3
- Parking features: Concrete, Driveway, Garage, Garage Door Opener, Paved, Garage Faces Side
- Attached garage spaces: 3
Features
- Levels: Three Or More
- Stories: 3
- Patio & porch: Front Porch, Other
- Exterior features: Boat Slip, Fire Pit, Rain Gutters, Smart Irrigation, Smart Light(s), Dock - Stationary
- Has view: Yes
- View description: Bay, Creek/Stream, Lake, Mountain(s), Neighborhood, Ridge, Trees/Woods, Water
- Has water view: Yes
- Water view: Bay,Creek/Stream,Lake,Water
- Waterfront features: Lake, Lake Front, Navigable Water, River Access, Seawall
Lot
- Size: 0.69 Acres
- Dimensions: 105.0 x 285.43
- Features: Back Yard, Cleared, Cul-De-Sac, Front Yard, Landscaped, Lake on Lot, Level, Many Trees, Paved, Rectangular Lot, Secluded, Sprinklers In Front, Sprinklers In Rear, Views, Waterfront, Rural
Details
- Parcel number: 095i B 014
- Special conditions: Standard
Construction
Type & style
- Home type: SingleFamily
- Architectural style: Other
- Property subtype: Single Family Residence
Materials
- Brick, Vinyl Siding
- Foundation: Slab
- Roof: Asphalt,Shingle
Condition
- New construction: No
- Year built: 1994
Utilities & green energy
- Sewer: Septic Tank
- Water: Public
- Utilities for property: Electricity Connected, Natural Gas Connected, Phone Available, Water Connected
Community & HOA
Community
- Features: Fishing, Street Lights, Pond
- Subdivision: North Heron Bay
HOA
- Has HOA: Yes
- HOA fee: $150 annually
Location
- Region: Ooltewah
Financial & listing details
- Price per square foot: $389/sqft
- Tax assessed value: $783,800
- Annual tax amount: $2,779
- Date on market: 8/1/2025
- Listing terms: Cash,Conventional,FHA,VA Loan
- Road surface type: Asphalt
Price history
| Date | Event | Price |
|---|---|---|
| 9/15/2025 | Sold | $1,565,000-7.7%$389/sqft |
Source: Greater Chattanooga Realtors #1517893 Report a problem | ||
| 8/27/2025 | Contingent | $1,695,000$421/sqft |
Source: Greater Chattanooga Realtors #1517893 Report a problem | ||
| 8/23/2025 | Price change | $1,695,000-5.6%$421/sqft |
Source: Greater Chattanooga Realtors #1517893 Report a problem | ||
| 8/1/2025 | Listed for sale | $1,795,000$446/sqft |
Source: Greater Chattanooga Realtors #1517893 Report a problem | ||
Public tax history
| Year | Property taxes | Tax assessment |
|---|---|---|
| 2025 | $2,979 +7.2% | $195,950 +58.2% |
| 2024 | $2,780 | $123,850 |
| 2023 | $2,780 | $123,850 |
| 2022 | $2,780 +0.3% | $123,850 |
| 2021 | $2,771 -3.9% | $123,850 +18.7% |
| 2020 | $2,884 | $104,300 |
| 2019 | $2,884 | $104,300 |
| 2018 | $2,884 -0.3% | $104,300 |
| 2017 | $2,893 +8.6% | $104,300 |
| 2016 | $2,665 | -- |
| 2015 | $2,665 | $96,050 |
| 2014 | $2,665 | -- |
| 2013 | -- | $96,050 +2.5% |
| 2012 | -- | $93,675 |
| 2011 | -- | $93,675 |
| 2010 | -- | $93,675 |
| 2009 | -- | $93,675 +10.2% |
| 2008 | -- | $85,000 |
| 2007 | -- | $85,000 |
| 2006 | -- | $85,000 |
| 2005 | -- | $85,000 +12.1% |
| 2004 | -- | $75,800 |
| 2003 | -- | $75,800 |
| 2002 | -- | $75,800 |
| 2001 | -- | $75,800 +15.7% |
| 2000 | -- | $65,525 |
Find assessor info on the county website
Neighborhood: 37363
Nearby homes
- $511,000-- bd2 ba1.8k sqft8006 Turtle Ln, Ooltewah, TN 37363Off Market
- $996,100-- bd3 ba4.3k sqft8000 Turtle Ln, Ooltewah, TN 37363Off Market
- $499,0005 bd3 ba2.8k sqft8003 Turtle Ln, Ooltewah, TN 37363Off Market
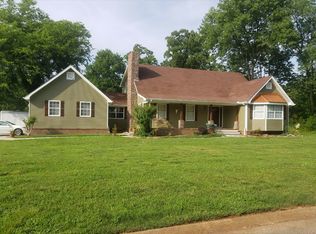
- $70,0001 acre8005 Turtle Ln, Ooltewah, TN 37363Off Market
- $60,0001 acre7922 Turtle Ln, Ooltewah, TN 37363Off Market
- $739,000-- bd3 ba3.6k sqft8010 Turtle Ln, Ooltewah, TN 37363Off Market
- $491,4005 bd3 ba2.9k sqft8011 Turtle Ln, Ooltewah, TN 37363Off Market
- $620,0004 bd4 ba3.3k sqft7921 Turtle Ln, Ooltewah, TN 37363Off Market
Nearby schools
GreatSchools rating
- 5/10Snow Hill Elementary SchoolGrades: PK-5Distance: 1.3 mi
- 7/10Hunter Middle SchoolGrades: 6-8Distance: 4.1 mi
- 5/10Ooltewah High SchoolGrades: 9-12Distance: 4.8 mi
Schools provided by the listing agent
- Elementary: Snow Hill Elementary
- Middle: Hunter Middle
- High: Ooltewah
Source: Greater Chattanooga Realtors. This data may not be complete. We recommend contacting the local school district to confirm school assignments for this home.
Get a cash offer in 3 minutes
Find out how much your home could sell for in as little as 3 minutes with a no-obligation cash offer.
Estimated market value
$1,578,100
Get a cash offer in 3 minutes
Find out how much your home could sell for in as little as 3 minutes with a no-obligation cash offer.
Estimated market value
$1,578,100
- Tennessee
- Hamilton County
- Ooltewah
- 37363
- 8004 Turtle Ln
