Skip main navigation
Sold for $800,000
  • $800,000

    8004 Wooded Ridge Dr, Louisville, KY 40214

    4beds
    4,634sqft
    Single Family Residence
    Built in 2010
    0.39 Acres Lot
    $813,200 Zestimate®
    $173/sqft
    $3,092 Estimated rent

    Home value

    $813,200

    $773,000 - $854,000

    $3,092/mo

    Zestimate® history
    Loading
    Loading...

    Owner options

    List your home for rent

    $3,092/mo

    Rent Zestimate®

    Find your next renter with Zillow Rental Manager. Plus, with online applications, you can quickly screen prospective tenants – for free.

    Learn more

    $3,092/mo

    Rent Zestimate®

    Refinance and save

    $4,389/mo

    Est. payment

    Refinancing to a lower rate could help reduce your monthly payments and save thousands over the life of the loan.

    See today's rates

    $4,389/mo

    Est. payment

    Explore your selling options

    Work with a Zillow partner agent

    Leverage their expertise and Zillow's premium Showcase listings to get your home seen by more buyers.

    Get started

    List with your own agent

    Get your home in front of millions of buyers by listing it on Zillow.

    Learn how to do it

    Sell it yourself

    Take full control of how buyers see your home on Zillow by listing For Sale by Owner (FSBO).

    List your home

    What's special

    Custom brick fireplaceStylish flooringSunken hot tubProfessional landscapingUpgraded fencingNew flooringCovered patio
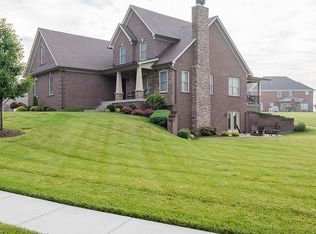
    Welcome to 8004 Wooded Ridge Drive, an elegant and inviting residence offering over 4,600 square feet of thoughtfully designed living space in the coveted Estates of St. Anthony. This beautifully maintained home blends timeless style with exceptional modern updates, creating a truly special place to call home. The main level features warm wood flooring, updated lighting, and abundant natural light that fills the spacious living areas. The primary suite, complete with a private en-suite bath and walk-in closet, provides a relaxing retreat. An additional bedroom and a second full bathroom on this level offer exceptional convenience and flexibility for guests, a home office, or multi-generational living. The finished lower level offers impressive versatility with two additional bedrooms, a bonus room ideal for guest space, a home office, gym, or hobbies, stylish flooring, and a second laundry area. A spacious recreational area provides endless opportunities for entertaining, movie nights, or extended stays. Step outside and discover a true backyard oasis framed by a wooded backdrop. The outdoor living space features a heated, saltwater, inground swimming pool with a waterfall feature, a sunken hot tub, covered patio, custom brick fireplace, and a covered deck with a bar area. It's the perfect setting for both quiet mornings and lively gatherings. Expanded patios, upgraded fencing, and professional landscaping complete this exceptional outdoor retreat. Extensive improvements reflect the seller's thoughtful investment, including an extended driveway, new flooring, updated light fixtures inside and out, tree work, bathroom upgrades, additional laundry and bedroom installations, and more! Set in a peaceful neighborhood and surrounded by natural beauty, this home is elegant, inviting, and ready for its next chapter

    Zillow last checked:

    Listing updated:

    Listed by:

    Carter Lee Martin Jr.,

    Semonin Realtors,

    Ignite Property Grp 502-654-6030

    Bought with:

    Bailee Y Soeder, 285461

    Semonin Realtors

    Source: Metro Search Inc. LLC DBA Apex MLS,MLS#: 1700147MLS Logo

    Facts & features

    Interior

    Bedrooms & bathrooms
    • Bedrooms: 4
    • Bathrooms: 3
    • Full bathrooms: 3
    Primary bedroom
    • Level: First
    Bedroom
    • Level: First
    Bedroom
    • Description: Window Opening greater than 44' off floor
    • Level: Basement
    Bedroom
    • Description: Window Opening greater than 44' off floor
    • Level: Basement
    Primary bathroom
    • Level: First
    Full bathroom
    • Level: First
    Full bathroom
    • Level: Basement
    Dining room
    • Level: First
    Family room
    • Level: Basement
    Foyer
    • Level: First
    Kitchen
    • Level: First
    Laundry
    • Level: First
    Laundry
    • Level: Basement
    Living room
    • Level: First
    Other
    • Description: Hearth Room
    • Level: First
    Other
    • Description: Pantry
    • Level: First
    Other
    • Description: Recreation Room
    • Level: Basement
    Other
    • Description: Bonus Room
    • Level: Basement
    Heating
    • Forced Air, Natural Gas
    Cooling
    • Central Air
    Features
    • Basement: Finished
    • Number of fireplaces: 2
    Interior area
    • Total structure area: 2,581
    • Total interior livable area: 4,634 sqft
    • Finished area above ground: 2,581
    • Finished area below ground: 2,053

    Property

    Parking
    • Total spaces: 2
    • Parking features: Attached, Entry Side, Driveway
    • Attached garage spaces: 2
    • Has uncovered spaces: Yes
    Features
    • Stories: 1
    • Patio & porch: Patio, Porch
    • Has private pool: Yes
    • Pool features: In Ground
    • Has spa: Yes
    • Spa features: Heated
    • Fencing: Full
    Lot
    • Size: 0.39 Acres
    • Features: Sidewalk, Wooded
    Details
    • Additional structures: Outbuilding
    • Parcel number: 399100520000

    Construction

    Type & style
    • Home type: SingleFamily
    • Architectural style: Ranch
    • Property subtype: Single Family Residence
    Materials
    • Brick, Stone
    • Foundation: Concrete Perimeter
    • Roof: Shingle
    Condition
    • Year built: 2010

    Utilities & green energy

    • Sewer: Public Sewer
    • Water: Public
    • Utilities for property: Electricity Connected, Natural Gas Connected

    Community & neighborhood

    Location
    • Region: Louisville
    • Subdivision: Estates Of St Anthony

    HOA & financial

    HOA
    • Has HOA: Yes
    • HOA fee: $400 annually

    Price history

    DateEventPrice
    12/26/2025Sold$800,000$173/sqft
    Source: Metro Search Inc. LLC DBA Apex MLS #1700147 Report a problem
    11/24/2025Contingent$800,000$173/sqft
    Source: Metro Search Inc. LLC DBA Apex MLS #1700147 Report a problem
    11/10/2025Price change$800,000-1.8%$173/sqft
    Source: Metro Search Inc. LLC DBA Apex MLS #1700147 Report a problem
    10/28/2025Price change$815,000-1.8%$176/sqft
    Source: Metro Search Inc. LLC DBA Apex MLS #1700147 Report a problem
    10/7/2025Listed for sale$830,000+40.7%$179/sqft
    Source: Metro Search Inc. LLC DBA Apex MLS #1700147 Report a problem
    1/26/2022Sold$590,000-5.6%$127/sqft
    Source: Metro Search Inc. LLC DBA Apex MLS #1601157 Report a problem
    11/30/2021Pending sale$625,000$135/sqft
    Source: Metro Search Inc. LLC DBA Apex MLS #1601157 Report a problem
    11/18/2021Listed for sale$625,000+41.9%$135/sqft
    Source: Metro Search Inc. LLC DBA Apex MLS #1601157 Report a problem
    6/2/2011Sold$440,466+450.6%$95/sqft
    Source: Public Record Report a problem
    12/20/2010Sold$80,000$17/sqft
    Source: Public Record Report a problem

    Public tax history

    YearProperty taxesTax assessment
    2024$6,874 -2.8%$590,000
    2023$7,068 +29.9%$590,000 +30.3%
    2022$5,442 -7.1%$452,780
    2021$5,861 +12.8%$452,780 +0.8%
    2020$5,197 $449,220
    2019$5,197 +3.3%$449,220
    2018$5,034 $449,220
    2017$5,034 +12.5%$449,220 +0.4%
    2013$4,475 +232.7%$447,470 +232.7%
    2011$1,345 +2210.7%$134,480 +2210.7%
    2010$58 $5,820
    2009-- --

    Find assessor info on the county website

    Neighborhood: Pleasure Ridge Park

    Nearby schools

    GreatSchools rating
    Get pre-qualified for a loan
    At Zillow Home Loans, we can pre-qualify you in as little as 5 minutes with no impact to your credit score.

    An equal housing lender. NMLS #10287.

    Sell for more on Zillow
    Get a Zillow Showcase℠ listing at no additional cost and you could sell for .
    $813,200
    2% more
    +$16,264
    With Zillow Showcase(estimated)
    $829,464