8005 and 8007 Duple (navy blue cabinets) Brand-New Construction never lived in, Duplex in Fort Worth! Welcome to this beautifully designed new construction duplex offering a great blend of style and everyday comfort. With each side of the duplex having the same floor plan. The home has an open-concept floor plan, the primary suite is conveniently located on the main level, while three additional bedrooms are located upstairs—ideal for both privacy and functionality. Step inside to a spacious living area that flows seamlessly into the heart of the home: a stunning kitchen featuring shaker-style cabinetry, quartz countertops, a generous center island with stylish pendant lighting, and contemporary finishes throughout. Whether you're entertaining guests or enjoying a quiet evening in, this space was designed with lifestyle in mind. Durable wood-look flooring spans the main living areas, accented by fresh neutral tones, recessed lighting, and a modern ceiling fan for year-round comfort. Large windows bathe the interior in natural light, showcasing the high-quality craftsmanship and attention to detail. Whether you're looking to relax or entertain, this thoughtfully designed home is ready to accommodate your needs. Don’t miss your chance to own this exceptional duplex unit—schedule your private tour today!
Sold
Price Unknown
8005-8007 W Elizabeth Ln, Fort Worth, TX 76116
8beds
3,304sqft
Duplex, Multi Family
Built in 2025
0.56 Acres Lot
$545,300 Zestimate®
$--/sqft
$3,385 Estimated rent
Home value
$545,300
$502,000 - $589,000
$3,385/mo
Zestimate® history
Owner options
List your home for rent
$3,385/mo
Rent Zestimate®
Find your next renter with Zillow Rental Manager. Plus, with online applications, you can quickly screen prospective tenants – for free.
$3,385/mo
Rent Zestimate®
Refinance and save
Refinancing to a lower rate could help reduce your monthly payments and save thousands over the life of the loan.
Explore your selling options
Work with a Zillow partner agent
Leverage their expertise and Zillow's premium Showcase listings to get your home seen by more buyers.
Get startedList with your own agent
Get your home in front of millions of buyers by listing it on Zillow.
Learn how to do itSell it yourself
Take full control of how buyers see your home on Zillow by listing For Sale by Owner (FSBO).
List your homeWhat's special
Modern ceiling fanContemporary finishesHigh-quality craftsmanshipOpen-concept floor planRecessed lightingDurable wood-look flooringLarge windows
Zillow last checked:
Listing updated:
Listed by:
Connie Segovia 0695436 214-682-9800,
Monument Realty 214-705-7827
Bought with:
Marquist Price
eXp Realty, LLC
Source: NTREIS,MLS#: 20997735
Facts & features
Interior
Bedrooms & bathrooms
- Bedrooms: 8
- Bathrooms: 6
- Full bathrooms: 6
Heating
- Central
Cooling
- Central Air
Features
- Kitchen Island
- Flooring: Luxury Vinyl Plank
- Has fireplace: No
Interior area
- Total structure area: 3,304
- Total interior livable area: 3,304 sqft
Property
Parking
- Total spaces: 4
- Parking features: Driveway, Garage
- Attached garage spaces: 2
- Has uncovered spaces: Yes
Features
- Levels: Two
- Stories: 2
- Pool features: None
Lot
- Size: 0.56 Acres
Details
- Parcel number: 42544589
Construction
Type & style
- Home type: SingleFamily
- Property subtype: Duplex, Multi Family
Materials
- Frame
- Foundation: Slab
- Roof: Composition,Shingle
Condition
- New construction: Yes
- Year built: 2025
Utilities & green energy
- Sewer: Public Sewer
- Water: Public
- Utilities for property: Sewer Available, Water Available
Community & HOA
Community
- Subdivision: Broadmoor Add
HOA
- Has HOA: No
Location
- Region: Fort Worth
Financial & listing details
- Annual tax amount: $2,561
- Date on market: 7/12/2025
- Cumulative days on market: 6 days
- Listing terms: Cash,Conventional,FHA,VA Loan
Price history
| Date | Event | Price |
|---|---|---|
| 8/25/2025 | Sold | -- |
Source: NTREIS #20997735 Report a problem | ||
| 8/11/2025 | Pending sale | $550,000$166/sqft |
Source: NTREIS #20997735 Report a problem | ||
| 7/20/2025 | Contingent | $550,000$166/sqft |
Source: NTREIS #20997735 Report a problem | ||
| 7/12/2025 | Listed for sale | $550,000$166/sqft |
Source: NTREIS #20997735 Report a problem | ||
Public tax history
Tax history is unavailable.
Neighborhood: Western Hills North
Nearby homes
- $--1 bd1 ba725 sqft8021 W Elizabeth Ln APT 212, Fort Worth, TX 76116Off Market
- $--1 bd1 ba725 sqft8021 W Elizabeth Ln APT 116, Fort Worth, TX 76116Off Market
- $--1 bd1 ba725 sqft8021 W Elizabeth Ln APT 115, Fort Worth, TX 76116Off Market
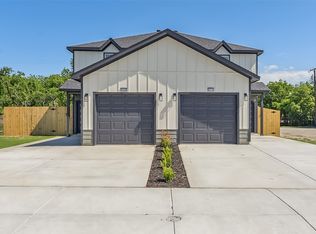
- $---- bd6 ba3.3k sqft8001-8003 W Elizabeth Ln, Fort Worth, TX 76116Sold
- $12,6004 bd3 ba1.6k sqft8005 W Elizabeth Ln, Fort Worth, TX 76116Off Market
- $--0.557 Acres8001 W Elizabeth Ln, Fort Worth, TX 76116Sold
- $43,970-- bd-- ba-- sqft8001 W Elizabeth Ln, Fort Worth, TX 76116Off Market
- $--1 bd1 ba725 sqft8009 W Elizabeth Ln APT 103, Fort Worth, TX 76116Off Market
Nearby schools
GreatSchools rating
- NAWestern Hills Primary SchoolGrades: PK-1Distance: 0.8 mi
- 2/10Leonard Middle SchoolGrades: 6-8Distance: 1.1 mi
- 2/10Western Hills High SchoolGrades: 9-12Distance: 0.4 mi
Schools provided by the listing agent
- Elementary: Westn Hill
- Middle: Leonard
- High: Westn Hill
- District: Fort Worth ISD
Source: NTREIS. This data may not be complete. We recommend contacting the local school district to confirm school assignments for this home.
Get a cash offer in 3 minutes
Find out how much your home could sell for in as little as 3 minutes with a no-obligation cash offer.
Estimated market value
$545,300
Get a cash offer in 3 minutes
Find out how much your home could sell for in as little as 3 minutes with a no-obligation cash offer.
Estimated market value
$545,300
- Texas
- Tarrant County
- Fort Worth
- 76116
- Western Hills North
- 8005-8007 W Elizabeth Ln
Nearby cities
Nearby neighborhoods
Nearby zip codes
Other Fort Worth Topics
