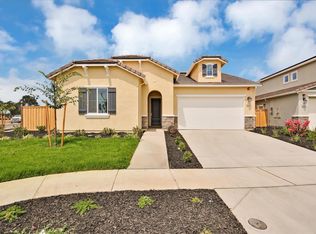
The two-story Stacey plan makes entertaining a breeze, offering an open kitchen with a center island and walk-in pantry, a formal dining room, and a spacious great room and breakfast nook with access to an optional covered patio. The owner's suite is upstairs, and boasts an attached bath with dual sinks, a shower and a separate soaking tub. A walk-in closet in each of the three second-floor bedrooms ensures you'll have plenty of storage space.
Closed
$799,587
8005 Braelyn Way, Elk Grove, CA 95757
4beds
2,700sqft
Single Family Residence
Built in 2023
6,050.48 Square Feet Lot
$778,600 Zestimate®
$296/sqft
$3,311 Estimated rent
Home value
$778,600
$740,000 - $818,000
$3,311/mo
Zestimate® history
Owner options
List your home for rent
$3,311/mo
Rent Zestimate®
Find your next renter with Zillow Rental Manager. Plus, with online applications, you can quickly screen prospective tenants – for free.
$3,311/mo
Rent Zestimate®
Refinance and save
$5,068/mo
Est. payment
Refinancing to a lower rate could help reduce your monthly payments and save thousands over the life of the loan.
$5,068/mo
Est. payment
Explore your selling options
Work with a Zillow partner agent
Leverage their expertise and Zillow's premium Showcase listings to get your home seen by more buyers.
Get startedList with your own agent
Get your home in front of millions of buyers by listing it on Zillow.
Learn how to do itSell it yourself
Take full control of how buyers see your home on Zillow by listing For Sale by Owner (FSBO).
List your homeWhat's special
Two-story stacey planFormal dining roomBreakfast nookSeparate soaking tubWalk-in pantryWalk-in closetCenter island
Zillow last checked:
Listing updated:
Listed by:
Randy Anderson DRE #01842595 888-500-7060,
Richmond American Homes 707-416-2800
Bought with:
MayMay Huang
Epique Inc
Source: BAREIS,MLS#: 223056519 Originating MLS: Southern Solano County
Originating MLS: Southern Solano CountyFacts & features
Interior
Bedrooms & bathrooms
- Bedrooms: 4
- Bathrooms: 3
- Full bathrooms: 3
Primary bedroom
- Features: Walk-In Closet(s)
Bedroom
- Level: Upper
Primary bathroom
- Features: Window, Walk-In Closet(s), Marble, Low-Flow Toilet(s), Low-Flow Shower(s), Soaking Tub, Sitting Area, Double Vanity
Bathroom
- Features: Marble, Low-Flow Toilet(s), Low-Flow Shower(s)
- Level: Main,Upper
Family room
- Level: Main
Kitchen
- Features: Kitchen/Family Combo, Kitchen Island, Quartz Counter, Pantry Closet, Breakfast Nook
- Level: Main
Living room
- Features: Great Room
Heating
- Central
Cooling
- Central Air
Appliances
- Included: Tankless Water Heater, Microwave, Disposal, Dishwasher, Gas Cooktop
- Laundry: Hookups Only, Cabinets
Features
- Flooring: Vinyl, Carpet
- Windows: Dual Pane Full
- Has basement: No
- Has fireplace: No
Interior area
- Total structure area: 2,700
- Total interior livable area: 2,700 sqft
Property
Parking
- Total spaces: 2
- Parking features: Attached
- Attached garage spaces: 2
Features
- Stories: 2
- Fencing: Wood
Lot
- Size: 6,050 sqft
- Features: Sprinklers In Front
Details
- Parcel number: 13229300900000
- Zoning: Res
- Special conditions: Standard
Construction
Type & style
- Home type: SingleFamily
- Property subtype: Single Family Residence
Materials
- Wood, Frame
- Foundation: Concrete
- Roof: Cement
Condition
- New Construction
- New construction: Yes
- Year built: 2023
Utilities & green energy
- Electric: 3 Phase
- Sewer: Sewer in Street
- Water: Public
- Utilities for property: Public, Sewer Connected
Community & neighborhood
Security
- Security features: Fire Suppression System, Smoke Detector(s), Carbon Monoxide Detector(s)
Location
- Region: Elk Grove
HOA & financial
HOA
- Has HOA: No
Price history
| Date | Event | Price |
|---|---|---|
| 11/21/2023 | Sold | $799,587-2.4%$296/sqft |
Source:  BAREIS #223056519 Report a problem BAREIS #223056519 Report a problem | ||
| 6/27/2023 | Pending sale | $819,597$304/sqft |
Source: BAREIS #223056519 Report a problem | ||
| 6/19/2023 | Listed for sale | $819,597$304/sqft |
Source: BAREIS #223056519 Report a problem | ||
Public tax history
| Year | Property taxes | Tax assessment |
|---|---|---|
| 2025 | $12,845 +1.6% | $815,578 +2% |
| 2024 | $12,642 +193.6% | $799,587 +514.8% |
| 2023 | $4,307 +11.4% | $130,046 +29.4% |
| 2022 | $3,867 | $100,467 |
Find assessor info on the county website
Neighborhood: 95757
Nearby schools
GreatSchools rating
- 9/10Franklin Elementary SchoolGrades: K-6Distance: 2.7 mi
- 9/10Elizabeth Pinkerton Middle SchoolGrades: 7-8Distance: 4.3 mi
- 9/10Cosumnes Oaks High SchoolGrades: 9-12Distance: 4.4 mi
Schools provided by the listing agent
- District: Elk Grove Unified
Source: BAREIS. This data may not be complete. We recommend contacting the local school district to confirm school assignments for this home.
Get a cash offer in 3 minutes
Find out how much your home could sell for in as little as 3 minutes with a no-obligation cash offer.
Estimated market value
$778,600
Get a cash offer in 3 minutes
Find out how much your home could sell for in as little as 3 minutes with a no-obligation cash offer.
Estimated market value
$778,600
- California
- Sacramento County
- Elk Grove
- 95757
- 8005 Braelyn Way
Nearby cities
Nearby neighborhoods
Nearby zip codes
Other Elk Grove Topics
