Located within the Canfield Township, of the Canfield, Ohio Local School District, This Beauty of a Home is NOW Available on The Open Market and Move-In Ready just in Time for The Holiday Seasons.. Sited on just over 1.4 Acres, this Turn-Key Home is Nothing Short of Fabulous AND VERY WELL Maintained. Enter the Grand Foyer that Opens Up to the Formal Dining Decorated with Simple yet Tasteful Wallpaper, Tile Flooring that Gracefully Transitions onto The Hardwood Flooring of the Great Room.Cozy Up to the Floor to Ceiling Stone Fireplace that is the Focal Point of the Entire Home.Plenty of Natural Lighting through all the Windows in this Home. Located Right Off the Great Room is the Kitchen with Wet Bar (Coffee/Tea Station) a Center Island with Additional Seating and Plenty of Cabinetry and Counter Space. NEWER Matte Stainless Appliances make a Statement in this Kitchen.Unwind looking over the Grounds in the Four Season SunRoom that also allows access to the Brand NEW Decking. First Floor Laundry and a Powder Room also Grace the First Floor. The Laundry Room is Large enough to install Cubbies or "Lockers" for More Storage and Organization. Just Off the Great Room is this Home's Private Oasis, The Master Retreat. The Master Bedroom is Spacious Enough not only for the Sleeping Quarters but a Sitting Area as well. Enjoy Your Private Access to the Deck from Bedroom with the Newly Installed Doors that also allows a TON of Natural Lighting and Great Views of the 1.4 ACRE LOT. The Master Bath has a Tile Stand Alone Shower, Soaking Tub and Dual Vanitiies along with a Newer Large Walk-In Closet. As we Venture to the Upper Level you will Find a Loft that can always be utilized as an Office, Sitting Room or Many More ... 3 Additional Bedrooms ALL with Walk-In Closets and another FULL Bath with DUAL Vanities as well. The Lower Level of this Home is Complete with a Large Rec Area, a FIFTH Bedroom with a Walk-In Closet and a Bath. THREE Car Side Loading Garage and a NEWER Roof.
Closed
$650,000
8005 Briarwood Ct, Canfield, OH 44406
4beds
4,626sqft
Single Family Residence
Built in 2006
1.41 Acres Lot
$736,400 Zestimate®
$141/sqft
$4,197 Estimated rent
Home value
$736,400
$700,000 - $773,000
$4,197/mo
Zestimate® history
Owner options
List your home for rent
$4,197/mo
Rent Zestimate®
Find your next renter with Zillow Rental Manager. Plus, with online applications, you can quickly screen prospective tenants – for free.
$4,197/mo
Rent Zestimate®
Refinance and save
$3,523/mo
Est. payment
Refinancing to a lower rate could help reduce your monthly payments and save thousands over the life of the loan.
$3,523/mo
Est. payment
Explore your selling options
Work with a Zillow partner agent
Leverage their expertise and Zillow's premium Showcase listings to get your home seen by more buyers.
Get startedList with your own agent
Get your home in front of millions of buyers by listing it on Zillow.
Learn how to do itSell it yourself
Take full control of how buyers see your home on Zillow by listing For Sale by Owner (FSBO).
List your homeWhat's special
Move-in readyTurn-key homeLarge rec areaMaster retreatMaster bedroomMaster bathPlenty of natural lighting
Zillow last checked:
Listing updated:
Listed by:
Kathleen C Morell kaceymorell@howardhanna.com330-881-0738,
Howard Hanna
Bought with:
Jen Jordan, 2013002989
Keller Williams Chervenic Rlty
Source: MLS Now,MLS#: 5005892Originating MLS: Youngstown Columbiana Association of REALTORS
Facts & features
Interior
Bedrooms & bathrooms
- Bedrooms: 4
- Bathrooms: 4
- Full bathrooms: 2
- 1/2 bathrooms: 2
- Main level bathrooms: 2
- Main level bedrooms: 1
Primary bedroom
- Description: Flooring: Tile
- Features: Tray Ceiling(s), High Ceilings, Soaking Tub, Walk-In Closet(s), Window Treatments
- Level: First
- Dimensions: 24.00 x 13.00
Bedroom
- Description: Flooring: Carpet
- Level: Lower
Bedroom
- Description: Flooring: Carpet
- Features: Walk-In Closet(s), Window Treatments
- Level: Second
- Dimensions: 14.00 x 12.00
Bedroom
- Description: Flooring: Carpet
- Features: Walk-In Closet(s), Window Treatments
- Level: Second
- Dimensions: 14.00 x 11.00
Bedroom
- Description: Flooring: Carpet
- Features: Walk-In Closet(s), Window Treatments
- Level: Second
- Dimensions: 14.00 x 11.00
Primary bathroom
- Description: Flooring: Ceramic Tile
- Features: High Ceilings
- Level: First
Bathroom
- Level: First
Bathroom
- Level: Second
Bathroom
- Level: Lower
Dining room
- Description: Flooring: Ceramic Tile
- Features: Window Treatments
- Level: First
- Dimensions: 16.00 x 14.00
Entry foyer
- Description: Flooring: Ceramic Tile
- Features: Cathedral Ceiling(s)
- Level: First
Great room
- Description: Flooring: Wood
- Features: Fireplace
- Level: First
- Dimensions: 22.00 x 20.00
Kitchen
- Description: Flooring: Ceramic Tile
- Features: Breakfast Bar
- Level: First
- Dimensions: 21.00 x 16.00
Laundry
- Description: Flooring: Ceramic Tile
- Level: First
- Dimensions: 12.00 x 8.00
Loft
- Description: Flooring: Carpet
- Level: Second
- Dimensions: 20.00 x 12.00
Recreation
- Description: Flooring: Carpet
- Features: Walk-In Closet(s)
- Level: Basement
- Dimensions: 0 x 0
Sunroom
- Description: Flooring: Ceramic Tile
- Features: Cathedral Ceiling(s)
- Level: First
- Dimensions: 13.00 x 12.00
Heating
- Forced Air, Gas, Heat Pump
Cooling
- Central Air
Appliances
- Included: Dishwasher, Disposal, Microwave, Range, Refrigerator
Features
- Breakfast Bar, Tray Ceiling(s), Ceiling Fan(s), Cathedral Ceiling(s), Double Vanity, Entrance Foyer, Eat-in Kitchen, High Ceilings, Kitchen Island, Soaking Tub, Walk-In Closet(s)
- Basement: Full,Finished
- Number of fireplaces: 1
Interior area
- Total structure area: 4,626
- Total interior livable area: 4,626 sqft
- Finished area above ground: 3,426
- Finished area below ground: 1,200
Property
Parking
- Parking features: Attached, Drain, Electricity, Garage, Garage Door Opener, Paved
- Attached garage spaces: 3
Accessibility
- Accessibility features: None
Features
- Levels: Two
- Stories: 2
- Has view: Yes
- View description: Trees/Woods
Lot
- Size: 1.41 Acres
- Dimensions: 141.21 x 521.27
- Features: Dead End, Irregular Lot, Wooded
Details
- Parcel number: 260260011050
- Special conditions: Third Party Approval
Construction
Type & style
- Home type: SingleFamily
- Architectural style: Conventional
- Property subtype: Single Family Residence
Materials
- Brick, HardiPlank Type, Other, Wood Siding
- Roof: Asphalt,Fiberglass
Condition
- Year built: 2006
Details
- Warranty included: Yes
Utilities & green energy
- Sewer: Septic Tank
- Water: Well
Community & HOA
Community
- Security: Smoke Detector(s)
HOA
- Has HOA: No
Location
- Region: Canfield
Financial & listing details
- Price per square foot: $141/sqft
- Tax assessed value: $578,140
- Annual tax amount: $7,418
- Date on market: 1/7/2024
- Cumulative days on market: 74 days
- Listing agreement: Exclusive Right To Sell
- Listing terms: Cash,Conventional,FHA,VA Loan
Price history
| Date | Event | Price |
|---|---|---|
| 2/21/2024 | Sold | $650,000-3%$141/sqft |
Source: Public Record Report a problem | ||
| 2/21/2024 | Pending sale | $669,900$145/sqft |
Source: MLS Now #5005892 Report a problem | ||
| 1/11/2024 | Contingent | $669,900$145/sqft |
Source: MLS Now #5005892 Report a problem | ||
| 12/8/2023 | Listed for sale | $669,900+83.5%$145/sqft |
Source: MLS Now #5005892 Report a problem | ||
| 6/25/2013 | Sold | $365,000-8.7%$79/sqft |
Source: Public Record Report a problem | ||
| 3/26/2013 | Price change | $399,900-2.2%$86/sqft |
Source: Howard Hanna - Canfield #3386780 Report a problem | ||
| 3/5/2013 | Listed for sale | $409,000+19.9%$88/sqft |
Source: Howard Hanna - Canfield #3386780 Report a problem | ||
| 2/27/2012 | Sold | $341,000-9.1%$74/sqft |
Source: Public Record Report a problem | ||
| 10/22/2011 | Price change | $375,000-6.2%$81/sqft |
Source: Howard Hanna - Canfield #3254390 Report a problem | ||
| 8/17/2011 | Listed for sale | $399,900$86/sqft |
Source: Howard Hanna - Canfield #3254390 Report a problem | ||
Public tax history
| Year | Property taxes | Tax assessment |
|---|---|---|
| 2025 | $8,316 +8.2% | $202,350 +8.3% |
| 2024 | $7,688 +1.7% | $186,790 |
| 2023 | $7,561 +1.9% | $186,790 +27.6% |
| 2022 | $7,418 +3.2% | $146,350 |
| 2021 | $7,188 -0.4% | $146,350 |
| 2020 | $7,218 +7.2% | $146,350 +18% |
| 2019 | $6,732 +0.9% | $123,990 |
| 2018 | $6,669 +1.6% | $123,990 |
| 2017 | $6,565 +4.9% | $123,990 +10.1% |
| 2016 | $6,261 +2.2% | $112,600 |
| 2015 | $6,124 -0.4% | $112,600 |
| 2014 | $6,149 +3.7% | $112,600 |
| 2013 | $5,926 +12.6% | $112,600 |
| 2012 | $5,263 -1.9% | $112,600 |
| 2011 | $5,364 -5.7% | $112,600 -5.9% |
| 2010 | $5,689 +3.8% | $119,700 |
| 2009 | $5,479 -0.2% | $119,700 |
| 2008 | $5,490 +594.5% | $119,700 +660% |
| 2007 | $790 +2.5% | $15,750 |
| 2006 | $772 -0.9% | $15,750 +4.2% |
| 2005 | $778 | $15,120 |
| 2003 | -- | -- |
Find assessor info on the county website
Neighborhood: 44406
Nearby homes
- $565,2004 bd2 ba1.3k sqft7795 Briarwood Ct, Canfield, OH 44406Off Market
- $--3.77 acresBriarwood Ct, Canfield, OH 44406Off Market
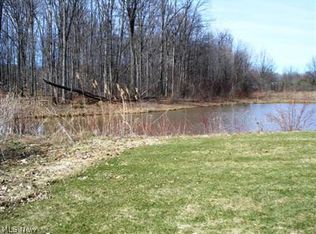
- $--1.55 acres7720 Briarwood Ct, Canfield, OH 44406Off Market
- $--1.55 acres7740 Briarwood Ct, Canfield, OH 44406Off Market
- $582,9004 bd3 ba3k sqft8035 Briarwood Ct, Canfield, OH 44406Off Market
- $775,9004 bd3 ba3k sqft7775 Briarwood Ct, Canfield, OH 44406Off Market
- $54,000-- bd-- ba-- sqft9095 Briarwood Ct, Canfield, OH 44406Off Market
- $45,000-- bd-- ba-- sqftBRIARWOOD Court St, Canfield, OH 44406Off Market
Nearby schools
GreatSchools rating
- 8/10Canfield Village Middle SchoolGrades: 5-8Distance: 2.8 mi
- 8/10Canfield High SchoolGrades: 9-12Distance: 2.8 mi
- 9/10Hilltop Elementary SchoolGrades: K-4Distance: 4 mi
Schools provided by the listing agent
- District: Canfield LSD - 5004
Source: MLS Now. This data may not be complete. We recommend contacting the local school district to confirm school assignments for this home.
Get a cash offer in 3 minutes
Find out how much your home could sell for in as little as 3 minutes with a no-obligation cash offer.
Estimated market value
$736,400
Get a cash offer in 3 minutes
Find out how much your home could sell for in as little as 3 minutes with a no-obligation cash offer.
Estimated market value
$736,400
- Ohio
- Mahoning County
- Canfield
- 44406
- 8005 Briarwood Ct
Nearby cities
Nearby zip codes
Other Canfield Topics
