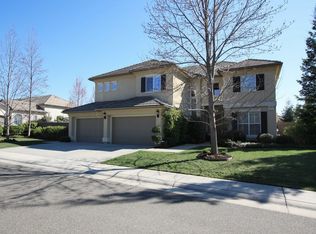
Situated in the prestigious Greyhawk Community of Granite Bay, this luxurious two-story home epitomizes elegance. With 4-5 bedrooms, 4 bathrooms, a game/media room, 4,000+ sq. ft. of living space, and a 3+ car garage, this residence offers unparalleled comfort and style! The meticulously landscaped front yard and stately facade hint at the grandeur within! The home features high-end finishes, gleaming floors, custom cabinetry, and designer lighting. The gourmet kitchen boasts top-of-the-line appliances, a large center island, and durable and elegant Carrara marble countertops. The floor plan includes a downstairs bedroom and bathroom with a private entrance, perfect for guests or in-law quarters. The master suite has a spa-like bathroom with a Juliette soaking tub, a glass-enclosed shower, and dual vanities. Soaring ceilings and natural light throughout the home create a warm, inviting atmosphere! Outside, enjoy a sparkling salt water pool with solar heating, hot tub, pergola BBQ area, lush landscaping, fruit trees, vegetable garden, and plenty of space for entertaining family and friends! Located in the prestigious Eureka School District, with fine dining and shopping nearby, 8005 Chestnut Court simply has it all! Welcome Home!
Closed
$1,595,000
8005 Chestnut Ct, Granite Bay, CA 95746
4beds
4,068sqft
Single Family Residence
Built in 2002
0.39 Acres Lot
$1,594,000 Zestimate®
$392/sqft
$4,331 Estimated rent
Home value
$1,594,000
$1.50M - $1.71M
$4,331/mo
Zestimate® history
Owner options
List your home for rent
$4,331/mo
Rent Zestimate®
Find your next renter with Zillow Rental Manager. Plus, with online applications, you can quickly screen prospective tenants – for free.
$4,331/mo
Rent Zestimate®
Refinance and save
$10,988/mo
Est. payment
Refinancing to a lower rate could help reduce your monthly payments and save thousands over the life of the loan.
$10,988/mo
Est. payment
Explore your selling options
Work with a Zillow partner agent
Leverage their expertise and Zillow's premium Showcase listings to get your home seen by more buyers.
Get startedList with your own agent
Get your home in front of millions of buyers by listing it on Zillow.
Learn how to do itSell it yourself
Take full control of how buyers see your home on Zillow by listing For Sale by Owner (FSBO).
List your homeWhat's special
Zillow last checked:
Listing updated:
Listed by:
Susan Barkve DRE #01875105 916-719-8567,
Gateway Properties
Bought with:
Alyssa Teyler, DRE #02061580
GUIDE Real Estate
Source: MetroList Services of CA,MLS#: 224066148Originating MLS: MetroList Services, Inc.
Facts & features
Interior
Bedrooms & bathrooms
- Bedrooms: 4
- Bathrooms: 4
- Full bathrooms: 4
Rooms
- Room types: Great Room
Primary bedroom
- Features: Walk-In Closet
Primary bathroom
- Features: Closet, Shower Stall(s), Double Vanity, Soaking Tub, Marble, Walk-In Closet(s)
Dining room
- Features: Breakfast Nook, Formal Room
Kitchen
- Features: Breakfast Area, Marble Counter, Pantry Closet, Kitchen Island, Kitchen/Family Combo
Heating
- Central
Cooling
- Central Air, Whole House Fan
Appliances
- Included: Built-In Electric Oven, Free-Standing Refrigerator, Gas Cooktop, Built-In Gas Range, Range Hood, Dishwasher, Disposal, Microwave, Double Oven, Wine Refrigerator
- Laundry: Laundry Closet, Sink, Gas Dryer Hookup, Inside Room
Features
- Flooring: Carpet, Simulated Wood, Marble
- Number of fireplaces: 1
- Fireplace features: Family Room, Gas Log
Interior area
- Total interior livable area: 4,068 sqft
Property
Parking
- Total spaces: 3
- Parking features: 24'+ Deep Garage, Attached, Garage Door Opener, Garage Faces Side
- Attached garage spaces: 3
Features
- Exterior features: Outdoor Grill
- Has private pool: Yes
- Pool features: In Ground, On Lot, Pool/Spa Combo, Fenced, Gunite, Solar Heat
- Fencing: Back Yard,Wood
Lot
- Size: 0.39 Acres
- Features: Auto Sprinkler F&R, Corner Lot
Details
- Additional structures: Pergola
- Parcel number: 462030022000
- Zoning: Residential
- Special conditions: Standard
Construction
Type & style
- Home type: SingleFamily
- Architectural style: Contemporary
- Property subtype: Single Family Residence
Materials
- Stucco, Frame, Wood
- Foundation: Slab
- Roof: Tile
Condition
- Year built: 2002
Utilities & green energy
- Electric: 220 Volts in Kitchen, 220 Volts in Laundry
- Sewer: Public Sewer
- Water: Meter on Site, Water District, Public
- Utilities for property: Public, Internet Available, Sewer In & Connected
Community & HOA
Community
- Subdivision: Greyhawk
HOA
- Has HOA: Yes
- Amenities included: Other
- Services included: Management
- HOA fee: $190 monthly
Location
- Region: Granite Bay
Financial & listing details
- Price per square foot: $392/sqft
- Tax assessed value: $1,736,900
- Price range: $1.6M - $1.6M
- Date on market: 9/28/2026
- Road surface type: Paved
Price history
| Date | Event | Price |
|---|---|---|
| 8/5/2024 | Sold | $1,595,000-0.3%$392/sqft |
Source: MetroList Services of CA #224066148 Report a problem | ||
| 7/18/2024 | Pending sale | $1,600,000$393/sqft |
Source: MetroList Services of CA #224066148 Report a problem | ||
| 7/15/2024 | Listed for sale | $1,600,000+100%$393/sqft |
Source: MetroList Services of CA #224066148 Report a problem | ||
| 8/29/2013 | Sold | $800,000-5.1%$197/sqft |
Source: MetroList Services of CA #13020144 Report a problem | ||
| 1/2/2013 | Sold | $843,436-10.2%$207/sqft |
Source: Public Record Report a problem | ||
| 8/23/2004 | Sold | $939,500+36.6%$231/sqft |
Source: MetroList Services of CA #40033991 Report a problem | ||
| 11/27/2002 | Sold | $688,000$169/sqft |
Source: Public Record Report a problem | ||
Public tax history
| Year | Property taxes | Tax assessment |
|---|---|---|
| 2026 | -- | $1,736,900 +8.9% |
| 2025 | $17,636 +56.7% | $1,595,000 +65% |
| 2024 | $11,255 +1.9% | $966,469 +2% |
| 2023 | $11,040 -0.2% | $947,520 +2% |
| 2022 | $11,058 +1.9% | $928,942 +2% |
| 2021 | $10,848 +0.3% | $910,729 +1% |
| 2020 | $10,819 | $901,392 +2% |
| 2019 | $10,819 +4.8% | $883,719 +2.5% |
| 2018 | $10,325 -0.5% | $861,892 +2% |
| 2017 | $10,377 +2.3% | $844,994 +2% |
| 2016 | $10,148 +2% | $828,426 +1.5% |
| 2015 | $9,949 +1.5% | $815,984 +2% |
| 2014 | $9,804 | $800,000 +24.6% |
| 2013 | -- | $642,000 |
| 2012 | -- | $642,000 +0.3% |
| 2011 | -- | $640,000 -2.5% |
| 2010 | -- | $656,460 -28.9% |
| 2009 | -- | $923,435 |
| 2008 | -- | $923,435 +2.6% |
| 2007 | -- | $900,099 -10% |
| 2006 | -- | $1,000,110 +6.5% |
| 2005 | -- | $939,500 +34.1% |
| 2004 | -- | $700,775 +1.9% |
| 2003 | -- | $687,932 +941.4% |
| 2002 | -- | $66,060 |
Find assessor info on the county website
Neighborhood: 95746
Nearby homes
- $1,362,7005 bd3 ba4.1k sqft8015 Chestnut Ct, Granite Bay, CA 95746Off Market
- $1,414,0003 bd3 ba4.1k sqft7010 Streamside Ct, Granite Bay, CA 95746Off Market
- $1,378,6004 bd4 ba3.7k sqft7000 Streamside Ct, Granite Bay, CA 95746Off Market
- $1,002,6003 bd2 ba2.6k sqft8000 Chestnut Ct, Granite Bay, CA 95746Off Market
- $1,265,1003 bd3 ba3.8k sqft7020 Streamside Ct, Granite Bay, CA 95746Off Market
- $1,264,8003 bd3 ba3.8k sqft8025 Chestnut Ct, Granite Bay, CA 95746Off Market
- $1,655,2005 bd3 ba3.7k sqft8830 Greyhawk Dr, Granite Bay, CA 95746Off Market
- $1,143,1003 bd3 ba2.6k sqft8010 Chestnut Ct, Granite Bay, CA 95746Off Market
Nearby schools
GreatSchools rating
- 10/10Excelsior Elementary SchoolGrades: 4-6Distance: 0.5 mi
- 10/10Olympus Junior High SchoolGrades: 7-8Distance: 1 mi
- 10/10Granite Bay High SchoolGrades: 9-12Distance: 0.6 mi
Get a cash offer in 3 minutes
Find out how much your home could sell for in as little as 3 minutes with a no-obligation cash offer.
Estimated market value
$1,594,000
Get a cash offer in 3 minutes
Find out how much your home could sell for in as little as 3 minutes with a no-obligation cash offer.
Estimated market value
$1,594,000
- California
- Placer County
- Granite Bay
- 95746
- 8005 Chestnut Ct
