Welcome to 8005 Cloverglen Ln, a beautifully remodeled Fort Worth home where modern updates, natural light, and an inviting layout come together. Step inside to soaring ceilings, updated light fixtures, and bright, open living spaces designed for both everyday comfort and entertaining. The spacious living area features a wood-burning fireplace, adding warmth and character to the heart of the home.
The remodeled kitchen shines with quartz countertops, all-new appliances, modern finishes, and a fresh, updated design. Thoughtful improvements throughout give the home a clean, cohesive feel that is truly move-in ready.
Outside, enjoy a large backyard surrounded by mature trees offering plenty of shade and space for outdoor dining, entertaining, gardening, or relaxing. Directly across the street is a neighborhood park, with a nearby pond also within walking distance. Conveniently located near shopping, dining, the YMCA, and everyday essentials, this home offers a great combination of modern updates, outdoor space, and accessibility.
Fully remodeled, move-in ready, and waiting to be enjoyed—come see everything this Fort Worth home has to offer!
Pending
$315,000
8005 Cloverglen Ln, Fort Worth, TX 76123
3beds
1,874sqft
Duplex, Single Family Residence
Built in 1989
8,276 Square Feet Lot
$310,500 Zestimate®
$168/sqft
$-- HOA
What's special
Wood-burning fireplaceModern finishesModern updatesUpdated light fixturesAll-new appliancesLarge backyardPlenty of shade
- 48 days
- 203
- 11
Zillow last checked:
Listing updated:
Listed by:
Sana Raheem 0843282 682-205-6325,
Elite Real Estate Texas 623-570-2789
Source: NTREIS,MLS#: 21340291
Facts & features
Interior
Bedrooms & bathrooms
- Bedrooms: 3
- Bathrooms: 3
- Full bathrooms: 2
- 1/2 bathrooms: 1
Primary bedroom
- Features: Ceiling Fan(s)
- Level: Second
- Dimensions: 15 x 14
Bedroom
- Features: Closet Cabinetry, Ceiling Fan(s)
- Level: Second
- Dimensions: 10 x 10
Bedroom
- Features: Closet Cabinetry, Ceiling Fan(s)
- Level: Second
- Dimensions: 9 x 11
Family room
- Features: Ceiling Fan(s), Fireplace
- Level: First
- Dimensions: 16 x 15
Kitchen
- Features: Built-in Features, Granite Counters, Pantry
- Level: First
- Dimensions: 10 x 11
Living room
- Features: Ceiling Fan(s)
- Level: First
- Dimensions: 21 x 17
Appliances
- Included: Dishwasher, Electric Cooktop, Electric Oven, Electric Range, Disposal
Features
- Decorative/Designer Lighting Fixtures, Granite Counters
- Has basement: No
- Number of fireplaces: 1
- Fireplace features: Wood Burning
Interior area
- Total interior livable area: 1,874 sqft
Video & virtual tour
Property
Parking
- Total spaces: 4
- Parking features: Garage
- Attached garage spaces: 2
- Carport spaces: 2
Features
- Levels: Two
- Stories: 2
- Pool features: None
Lot
- Size: 8,276 Square Feet
Details
- Parcel number: 06279708
Construction
Type & style
- Home type: SingleFamily
- Property subtype: Duplex, Single Family Residence
- Attached to another structure: Yes
Condition
- Year built: 1989
Utilities & green energy
- Sewer: Public Sewer
- Water: Public
- Utilities for property: Sewer Available, Water Available
Community & HOA
Community
- Subdivision: Meadow Creek #1 Add
HOA
- Has HOA: No
Location
- Region: Fort Worth
Financial & listing details
- Price per square foot: $168/sqft
- Tax assessed value: $254,762
- Annual tax amount: $6,153
- Date on market: 7/24/2026
- Cumulative days on market: 38 days
Estimated market value
$310,500
$295,000 - $326,000
$2,400/mo
Price history
| Date | Event | Price |
|---|---|---|
| 8/28/2026 | Pending sale | $315,000$168/sqft |
Source: NTREIS #21340291 Report a problem | ||
| 8/18/2026 | Contingent | $315,000$168/sqft |
Source: NTREIS #21340291 Report a problem | ||
| 7/24/2026 | Listed for sale | $315,000$168/sqft |
Source: NTREIS #21340291 Report a problem | ||
Public tax history
| Year | Property taxes | Tax assessment |
|---|---|---|
| 2025 | $6,153 -0.9% | $254,762 |
| 2024 | $6,208 -3.2% | $254,762 -2.4% |
| 2023 | $6,413 +4.4% | $260,898 +17.3% |
| 2022 | $6,142 +15.1% | $222,450 +17.9% |
| 2021 | $5,336 | $188,626 +65.7% |
| 2020 | -- | $113,850 |
| 2019 | $3,339 -5.4% | $113,850 -1% |
| 2018 | $3,529 -4.3% | $115,000 -3.2% |
| 2017 | $3,687 +0.4% | $118,819 +1.4% |
| 2016 | $3,670 +20.2% | $117,227 +12.1% |
| 2015 | $3,052 | $104,611 +8.5% |
| 2014 | $3,052 | $96,400 +9.7% |
| 2013 | -- | $87,900 +0.7% |
| 2012 | -- | $87,300 -6.9% |
| 2011 | -- | $93,800 +6.1% |
| 2010 | -- | $88,400 -17.6% |
| 2009 | -- | $107,300 |
| 2008 | -- | $107,300 |
| 2007 | -- | $107,300 |
| 2006 | -- | $107,300 |
| 2005 | -- | $107,300 +2% |
| 2004 | -- | $105,200 |
| 2003 | -- | $105,200 +0.8% |
| 2002 | -- | $104,400 +6.7% |
| 2001 | -- | $97,800 +10.3% |
| 2000 | -- | $88,700 |
Find assessor info on the county website
Monthly payment
Est. payment
Payment breakdown
Explore the cost of this home by adjusting the details. Changes won't be saved.Climate risks
Neighborhood: Meadow Creek
Nearby schools
Schools provided by the listing agent
- Elementary: Meadowcreek
- Middle: Crowley
- High: North Crowley
- District: Crowley ISD
Source: NTREIS. This data may not be complete. We recommend contacting the local school district to confirm school assignments for this home.

Similar homes
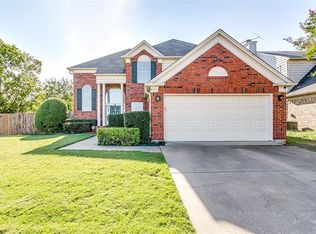
- $320,0003 bd2 ba1.7k sqft5424 Appalachian Way, Fort Worth, TX 76123For Sale
 MLS ID #21359123, David Smith. NTREIS
 - $329,0003 bd2 ba1.9k sqft3420 Denbury Dr, Fort Worth, TX 76133For Sale
 MLS ID #21249201, John Pena. NTREIS
 - $315,0004 bd2 ba1.8k sqft6037 Wormar Ave, Fort Worth, TX 76133For Sale
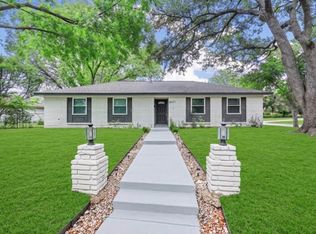 MLS ID #21182620, Mark Vandervoort. NTREIS
 - $300,0003 bd2 ba1.6k sqft309 Dupont Cir, Fort Worth, TX 76134For Sale
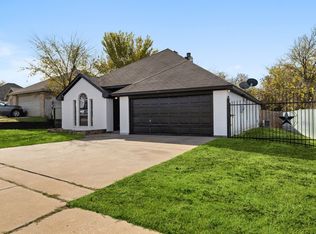 MLS ID #21210566, Abigail Gallegos. NTREIS
