Skip main navigation
Closed
  • $268,000

    8005 Dresden Ave, Parma, OH 44129

    3beds
    1,758sqft
    Single Family Residence
    Built in 1928
    5,201 Square Feet Lot
    $268,200 Zestimate®
    $152/sqft
    $1,924 Estimated rent

    Home value

    $268,200

    $255,000 - $282,000

    $1,924/mo

    Zestimate® history
    Loading
    Loading...

    Owner options

    List your home for rent

    $1,924/mo

    Rent Zestimate®

    Find your next renter with Zillow Rental Manager. Plus, with online applications, you can quickly screen prospective tenants – for free.

    Learn more

    $1,924/mo

    Rent Zestimate®

    Refinance and save

    $2,019/mo

    Est. payment

    Refinancing to a lower rate could help reduce your monthly payments and save thousands over the life of the loan.

    See today's rates

    $2,019/mo

    Est. payment

    Explore your selling options

    Work with a Zillow partner agent

    Leverage their expertise and Zillow's premium Showcase listings to get your home seen by more buyers.

    Get started

    List with your own agent

    Get your home in front of millions of buyers by listing it on Zillow.

    Learn how to do it

    Sell it yourself

    Take full control of how buyers see your home on Zillow by listing For Sale by Owner (FSBO).

    List your home

    What's special

    Graceful arched entrywaysBeautifully updated kitchenRich natural woodworkNew black-trimmed windowsRemodeled upstairs bathroomAbundant workspaceNew roof
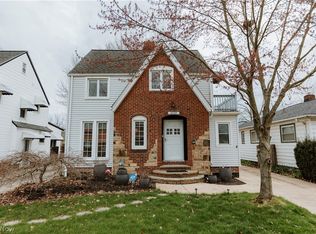
    Welcome to this classic Tudor-style 3-bedroom, 2-bath home that beautifully blends historic charm with thoughtful modern updates. Meticulously maintained and thoughtfully updated, this home showcases a striking arched front door, graceful arched entryways, rich natural woodwork, and charming built-ins throughout the first floor. The beautifully updated kitchen features refreshed cabinetry with all new doors and drawers, updated countertops, sink, faucet, disposal, microwave, and abundant workspace. The adjoining breakfast area, surrounded by windows, creates a bright, inviting space perfect for everyday living and entertaining. Just off the living room, an additional bonus room offers endless possibilities as a formal dining room, office, playroom, or cozy sitting area. The owners continued to invest in the home with extensive improvements in 2024, including a new roof, new black-trimmed windows, new siding, new gutters, a new skylight in the breakfast area, a remodeled upstairs bathroom, and new LED ceiling lighting throughout. In 2025, additional updates included LeafFilter gutter protection along with a new electric fireplace insert and mantel, creating a beautiful focal point in the living room. New carpet was installed in 2021, and the partially finished basement provides the perfect space for a home gym, or recreation area and includes a deep freezer. The unfinished portion features durable NatureStone flooring in the laundry area, along with a washer and dryer that are less than five years old. Outside, you'll enjoy a fully fenced backyard with a covered deck, perfect for relaxing or entertaining, as well as a two-car garage with keypad entry. The spacious third-floor attic, complete with wood floors, offers incredible versatility as a studio, hobby room, or additional storage. Move-in ready and rich in character, this exceptional home offers the perfect blend of classic architectural details and modern updates. Make this gorgeous home yours!

    Zillow last checked:

    Listing updated:

    Listed by:

    Lici Hoover 216-440-3212 licihoover@kw.com,

    Keller Williams Elevate

    Bought with:

    Stephanie A Bosworth, 398602

    McDowell Homes Real Estate Services

    Source: MLS Now,MLS#: 5231106MLS LogoOriginating MLS: Akron Cleveland Association of REALTORS

    Facts & features

    Interior

    Bedrooms & bathrooms
    • Bedrooms: 3
    • Bathrooms: 2
    • Full bathrooms: 2
    Primary bedroom
    • Description: Flooring: Carpet
    • Features: Window Treatments
    • Level: Second
    • Dimensions: 11 x 12
    Bedroom
    • Description: Flooring: Carpet
    • Level: Second
    • Dimensions: 14 x 10
    Bedroom
    • Description: Flooring: Carpet
    • Level: Second
    • Dimensions: 11 x 8
    Bathroom
    • Level: Basement
    • Dimensions: 8 x 6
    Bathroom
    • Level: Second
    • Dimensions: ND x ND
    Basement
    • Description: Flooring: Carpet
    • Level: Basement
    • Dimensions: 24 x 24
    Bonus room
    • Features: Vaulted Ceiling(s)
    • Level: Third
    • Dimensions: 18 x 17
    Dining room
    • Description: Flooring: Ceramic Tile
    • Features: Vaulted Ceiling(s)
    • Level: First
    • Dimensions: 13 x 10
    Entry foyer
    • Description: Flooring: Ceramic Tile
    • Features: Natural Woodwork
    • Level: First
    • Dimensions: 4 x 5
    Kitchen
    • Description: Flooring: Ceramic Tile
    • Features: Breakfast Bar, Window Treatments
    • Level: First
    • Dimensions: 13 x 12
    Laundry
    • Description: Flooring: Stone
    • Level: Basement
    • Dimensions: 10 x 12
    Living room
    • Description: Flooring: Carpet
    • Features: Fireplace, Natural Woodwork, Window Treatments
    • Level: First
    • Dimensions: 23 x 12
    Office
    • Description: Flooring: Wood
    • Features: Built-in Features, Window Treatments
    • Level: First
    • Dimensions: 11 x 12
    Heating
    • Forced Air
    Cooling
    • Central Air
    Appliances
    • Included: Cooktop, Dryer, Dishwasher, Disposal, Microwave, Range, Refrigerator, Washer
    • Laundry: In Basement
    Features
    • Basement: Finished,Sump Pump
    • Number of fireplaces: 1
    • Fireplace features: Electric, Family Room
    Interior area
    • Total structure area: 1,758
    • Total interior livable area: 1,758 sqft
    • Finished area above ground: 1,326
    • Finished area below ground: 432

    Property

    Parking
    • Total spaces: 2
    • Parking features: Driveway, Detached, Garage Faces Front, Garage, Garage Door Opener, Gated
    • Garage spaces: 2
    Features
    • Levels: Three Or More
    • Stories: 3
    • Patio & porch: Covered, Deck
    • Fencing: Back Yard
    Lot
    • Size: 5,201 Square Feet
    Details
    • Parcel number: 44304081

    Construction

    Type & style
    • Home type: SingleFamily
    • Architectural style: Tudor
    • Property subtype: Single Family Residence
    Materials
    • Vinyl Siding
    • Roof: Asphalt,Fiberglass
    Condition
    • Year built: 1928
    Details
    • Warranty included: Yes

    Utilities & green energy

    • Sewer: Public Sewer
    • Water: Public

    Community & HOA

    Community
    • Security: Smoke Detector(s)
    • Subdivision: Tuxedo Lake Overlook
    HOA
    • Has HOA: No
    Location
    • Region: Parma

    Financial & listing details

    • Price per square foot: $152/sqft
    • Tax assessed value: $160,000
    • Annual tax amount: $3,231
    • Date on market: 7/30/2026
    • Cumulative days on market: 2 days

    Price history

    DateEventPrice
    8/31/2026Sold$268,000+7.2%$152/sqft
    Source: MLS Now #5231106 Report a problem
    8/1/2026Pending sale$249,900$142/sqft
    Source: MLS Now #5231106 Report a problem
    7/30/2026Listed for sale$249,900+104.8%$142/sqft
    Source: MLS Now #5231106 Report a problem
    10/1/2016Sold$122,000-2.4%$69/sqft
    Source: MLS Now #3831044 Report a problem
    8/24/2016Pending sale$125,000$71/sqft
    Source: Russell Real Estate Services #3831044 Report a problem
    8/10/2016Listed for sale$125,000$71/sqft
    Source: Russell Real Estate Services #3831044 Report a problem
    8/9/2016Pending sale$125,000$71/sqft
    Source: Russell Real Estate Services #3831044 Report a problem
    6/27/2016Price change$125,000-3.5%$71/sqft
    Source: Russell Real Estate Services #3795773 Report a problem
    6/7/2016Price change$129,500-1.9%$74/sqft
    Source: Russell Real Estate Services #3795773 Report a problem
    5/24/2016Price change$132,000-2.2%$75/sqft
    Source: Russell Real Estate Services #3795773 Report a problem
    4/6/2016Listed for sale$135,000$77/sqft
    Source: Russell Real Estate Services #3795773 Report a problem

    Public tax history

    YearProperty taxesTax assessment
    2025$2,839 -7.4%$56,000
    2024$3,068 -3.1%$56,000 +13%
    2023$3,166 +0.6%$49,560
    2022$3,145 -3.2%$49,560
    2021$3,251 +15.8%$49,560 +30%
    2020$2,807 +0.6%$38,120
    2019$2,791 -6.9%$38,120
    2018$2,998 +30.6%$38,120 +42%
    2017$2,296 +55%$26,850
    2016$1,481 $26,850
    2015$1,481 -7.7%$26,850 -6%
    2014$1,605 +2.2%$28,560
    2013$1,571 -26.1%$28,560
    2012$2,125 -18.4%$28,560 -23.3%
    2011$2,605 +9.5%$37,240
    2010$2,379 +0.8%$37,240
    2009$2,360 -4.6%$37,240 -11%
    2008$2,474 +6.9%$41,830
    2007$2,315 +3.3%$41,830
    2006$2,242 +5.9%$41,830 +11.4%
    2005$2,117 +11.1%$37,560
    2004$1,905 +1.6%$37,560
    2003$1,874 +5%$37,560 +7.5%
    2002$1,784 -39.7%$34,930
    2001$2,959 -0.1%$34,930
    2000$2,962 $34,930
    Find assessor info on the county website

    Neighborhood: 44129

    Nearby schools

    GreatSchools rating
    Schools provided by the listing agent
    • District: Parma CSD - 1824

    Source: MLS Now. This data may not be complete. We recommend contacting the local school district to confirm school assignments for this home.

    Get a cash offer in 3 minutes
    Find out how much your home could sell for in as little as 3 minutes with a no-obligation cash offer.
    Estimated market value
    $268,200
    Get a cash offer in 3 minutes
    Find out how much your home could sell for in as little as 3 minutes with a no-obligation cash offer.
    Estimated market value
    $268,200