Skip main navigation
Sold for $364,000
  • $364,000

    8005 E Colorado Avenue #6, Denver, CO 80231

    2beds
    1,238sqft
    Condominium
    Built in 1984
    -- sqft lot
    $315,600 Zestimate®
    $294/sqft
    $1,925 Estimated rent

    Home value

    $315,600

    $297,000 - $331,000

    $1,925/mo

    Zestimate® history
    Loading
    Loading...

    Owner options

    List your home for rent

    $1,925/mo

    Rent Zestimate®

    Find your next renter with Zillow Rental Manager. Plus, with online applications, you can quickly screen prospective tenants – for free.

    Learn more

    $1,925/mo

    Rent Zestimate®

    Refinance and save

    $2,440/mo

    Est. payment

    Refinancing to a lower rate could help reduce your monthly payments and save thousands over the life of the loan.

    See today's rates

    $2,440/mo

    Est. payment

    Explore your selling options

    Work with a Zillow partner agent

    Leverage their expertise and Zillow's premium Showcase listings to get your home seen by more buyers.

    Get started

    List with your own agent

    Get your home in front of millions of buyers by listing it on Zillow.

    Learn how to do it

    Sell it yourself

    Take full control of how buyers see your home on Zillow by listing For Sale by Owner (FSBO).

    List your home

    What's special

    Detached garageBuilt-in bookcaseSeating areaSunny front patioMain level laundryPrivate balcony patioNew mirror
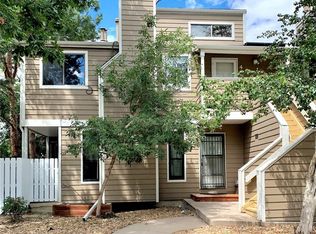
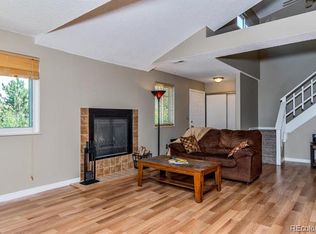
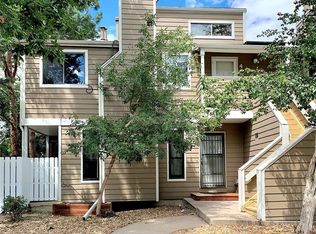
    Beautifully Remodeled 2 Story Home With Open Floor Plan and Vaulted Ceilings Featuring Bedroom/Bathroom On Each Level Plus 2 Private Patios* Kitchen Brand New Quartz Counters, Stainless Steel Sink, Cortex Flooring, LED Lighting, Large White Pantry Storage Until Included* Brand New Carpet Throughout Home* Main Level Bedroom Has Large Walk-In Closet and Private Balcony Patio* Totally Remodeled Main Bathroom With Quartz Counters, New Vanity, New Mirror, New Flooring, New Light Fixtures, New Tile in Tub* New Six Panel Doors*Living Room with Fireplace Opens to Sunny Front Patio* Upper Level Bedroom Has Built-in Bookcase, Seating Area and Large Skylight That Opens Easily To Let in Fresh Air*Brand New Upper Bathroom With New Vanity, Flooring, Lighting, Quartz Counters* Main Level Laundry Includes Washer/Dryer* Detached Garage* Fantastic Location* Walk 3 Minutes to Highline Canal Trail* Bike 3 Minutes to Cherry Creek Trail*10 Minutes to Cherry Creek Shops/Restaurants* Community Has Well Maintained Swimming Pool and Clubhouse Plus HOA is Only $345 per Month* All Remodeling Completed in Last 30 Days* A/C*

    Zillow last checked:

    Listing updated:

    Listed by:

    Paul Glennon 303-995-2094 Paul@BradfordRealEstate.com,

    Bradford Real Estate

    Bought with:

    Nikole Strickler, 100073760

    Brokers Guild Homes

    Source: REcolorado as distributed by MLS GRID,MLS#: 5859100MLS Logo

    Facts & features

    Interior

    Bedrooms & bathrooms
    • Bedrooms: 2
    • Bathrooms: 2
    • Full bathrooms: 1
    • 3/4 bathrooms: 1
    • Main level bathrooms: 1
    • Main level bedrooms: 1
    Bedroom
    • Description: Walk -In Closet And Private Balcony Patio
    • Level: Main
    Bedroom
    • Description: Features Skylight That Opens
    • Level: Upper
    Bathroom
    • Description: Next To Bedroom Totally Remodeled
    • Level: Main
    Bathroom
    • Description: Totally Remodeled
    • Level: Upper
    Kitchen
    • Description: Totally Remodeled
    • Level: Main
    Laundry
    • Description: Washer/Dryer Included
    • Level: Main
    Living room
    • Description: Vaulted Ceilings/Next To Patio/ Sunny
    • Level: Main
    Heating
    • Forced Air
    Cooling
    • Central Air
    Appliances
    • Included: Cooktop, Dishwasher, Disposal, Dryer, Microwave, Oven, Range, Refrigerator, Self Cleaning Oven, Washer
    • Laundry: In Unit, Laundry Closet
    Features
    • Built-in Features, Eat-in Kitchen, High Ceilings, Open Floorplan, Pantry, Primary Suite, Quartz Counters, Smoke Free, Vaulted Ceiling(s), Walk-In Closet(s)
    • Flooring: Carpet, Tile, Wood
    • Windows: Double Pane Windows, Window Coverings
    • Has basement: No
    • Number of fireplaces: 1
    • Fireplace features: Living Room
    Interior area
    • Total structure area: 1,238
    • Total interior livable area: 1,238 sqft
    • Finished area above ground: 1,238

    Property

    Parking
    • Total spaces: 1
    • Parking features: Garage
    • Garage spaces: 1
    Features
    • Levels: Two
    • Stories: 2
    • Patio & porch: Covered, Front Porch
    • Exterior features: Balcony
    • Pool features: Outdoor Pool
    Details
    • Parcel number: 621318096
    • Zoning: R-2-A
    • Special conditions: Standard

    Construction

    Type & style
    • Home type: Condo
    • Architectural style: Contemporary
    • Property subtype: Condominium
    • Attached to another structure: Yes
    Materials
    • Frame
    • Roof: Composition
    Condition
    • Updated/Remodeled
    • Year built: 1984
    Details
    • Builder model: Total Remodel

    Utilities & green energy

    • Water: Public

    Community & HOA

    Community
    • Subdivision: Indian Creek
    HOA
    • Has HOA: Yes
    • Amenities included: Parking, Pool
    • Services included: Insurance, Maintenance Grounds, Recycling, Snow Removal, Trash, Water
    • HOA fee: $345 monthly
    • HOA name: Accord Property Management
    • HOA phone: 719-359-8429
    Location
    • Region: Denver

    Financial & listing details

    • Price per square foot: $294/sqft
    • Tax assessed value: $336,400
    • Annual tax amount: $1,375
    • Date on market: 9/7/2023
    • Listing terms: Cash,Conventional,FHA,VA Loan
    • Exclusions: Staging Items
    • Ownership: Individual

    Price history

    DateEventPrice
    10/10/2023Sold$364,000+330.8%$294/sqft
    Source: REcolorado as distributed by MLS GRID #5859100 Report a problem
    10/3/2011Sold$84,500-0.5%$68/sqft
    Source: Public Record Report a problem
    9/9/2011Pending sale$84,900$69/sqft
    Source: RE/MAX Professionals #1017561 Report a problem
    9/3/2011Price change$84,900-5.6%$69/sqft
    Source: RE/MAX Professionals #1017561 Report a problem
    7/16/2011Listed for sale$89,900+4.7%$73/sqft
    Source: RE/MAX Professionals #1017561 Report a problem
    5/27/2011Listing removed$85,900$69/sqft
    Source: KEY Real Estate Group, LLC #924247 Report a problem
    4/14/2011Price change$85,900-8.6%$69/sqft
    Source: KEY Real Estate Group, LLC #924247 Report a problem
    3/14/2011Price change$94,000-5.1%$76/sqft
    Source: KEY Real Estate Group, LLC #924247 Report a problem
    11/15/2010Price change$99,000-5.7%$80/sqft
    Source: KEY Real Estate Group, LLC #924247 Report a problem
    10/29/2010Price change$105,000-3.7%$85/sqft
    Source: KEY Real Estate Group, LLC #924247 Report a problem
    10/10/2010Price change$109,000-0.9%$88/sqft
    Source: KEY Real Estate Group, LLC #924247 Report a problem
    9/21/2010Price change$110,000-4.3%$89/sqft
    Source: KEY Real Estate Group, LLC #924247 Report a problem
    9/17/2010Listed for sale$114,900-22.9%$93/sqft
    Source: KEY Real Estate Group, LLC #924247 Report a problem
    7/16/2010Listing removed$149,000$120/sqft
    Source: KEY Real Estate Group, LLC #874336 Report a problem
    4/17/2010Listed for sale$149,000+8%$120/sqft
    Source: KEY Real Estate Group, LLC #874336 Report a problem
    7/7/2006Sold$138,000+1.1%$111/sqft
    Source: Public Record Report a problem
    1/3/2006Sold$136,500$110/sqft
    Source: Public Record Report a problem

    Public tax history

    YearProperty taxesTax assessment
    2024$1,461 +6.2%$18,850 -13.3%
    2023$1,375 +3.6%$21,740 +25.7%
    2022$1,327 +10.2%$17,290 -2.8%
    2021$1,204 +2.9%$17,780 +9.5%
    2020$1,170 +0.2%$16,231 -0.7%
    2019$1,168 $16,344 +8.2%
    2018$1,168 +0.3%$15,100
    2017$1,165 +27%$15,100 +28.6%
    2016$917 +28%$11,740
    2015$717 0%$11,740 +36%
    2014$717 +6.4%$8,630 -16.6%
    2010$674 -6.6%$10,350
    2009$722 -0.2%$10,350 -4.3%
    2008$723 -8.7%$10,810
    2007$792 +1.1%$10,810 -8.6%
    2006$783 $11,830
    Find assessor info on the county website

    Neighborhood: Indian Creek

    Nearby schools

    GreatSchools rating
    Schools provided by the listing agent
    • Elementary: McMeen
    • Middle: Hill
    • High: George Washington
    • District: Denver 1

    Source: REcolorado as distributed by MLS GRID. This data may not be complete. We recommend contacting the local school district to confirm school assignments for this home.

    Get a cash offer in 3 minutes
    Find out how much your home could sell for in as little as 3 minutes with a no-obligation cash offer.
    Estimated market value
    $315,600
    Get a cash offer in 3 minutes
    Find out how much your home could sell for in as little as 3 minutes with a no-obligation cash offer.
    Estimated market value
    $315,600