Skip main navigation
Off market
  • $423,300

    8005 Englewood Crest Dr, Yakima, WA 98908

    3beds
    1,991sqft
    SingleFamily
    Built in 1973
    0.26 Acres Lot
    $423,300 Zestimate®
    $213/sqft
    $2,401 Estimated rent

    Home value

    $423,300

    $402,000 - $444,000

    $2,401/mo

    Zestimate® history
    Loading
    Loading...

    Owner options

    List your home for rent

    $2,401/mo

    Rent Zestimate®

    Find your next renter with Zillow Rental Manager. Plus, with online applications, you can quickly screen prospective tenants – for free.

    Learn more

    $2,401/mo

    Rent Zestimate®

    Refinance and save

    $2,612/mo

    Est. payment

    Refinancing to a lower rate could help reduce your monthly payments and save thousands over the life of the loan.

    See today's rates

    $2,612/mo

    Est. payment

    Explore your selling options

    Work with a Zillow partner agent

    Leverage their expertise and Zillow's premium Showcase listings to get your home seen by more buyers.

    Get started

    List with your own agent

    Get your home in front of millions of buyers by listing it on Zillow.

    Learn how to do it

    Sell it yourself

    Take full control of how buyers see your home on Zillow by listing For Sale by Owner (FSBO).

    List your home

    What's special

    Garden playground poolGarage accessIn-law or guest suiteFully finished daylight basementMaster bedroomNew woodgrain vinyl flooringNew lighting fixtures

    3 Beds 2 Baths - House 8005 Englewood Crest Dr, Yakima, WA 98908-1120, United States Lovely 3 bedroom 2 bath family home in a friendly - but private - desirable West Valley neighborhood. Located in the West Valley School District with a bus stop right out your front door. Low traffic makes it perfect for riding bikes or walking your dog with your family. Conveniently close to shopping and businesses with a wonderful out of town feel. The bright, cheery, open atmosphere of this home by day turns into a cozy and warm retreat by evening with the glow of the stove and breathtaking mountain and skyline views from the 5 large living area windows. You really must view to appreciate all this home and property have to offer. Walking in, this meticulously maintained house instantly gives off the feeling of "home." The entryway stairs lead you to the upper level with stunning new woodgrain vinyl flooring. The pellet stove reveals a warm and cozy flame as you're surrounded by large windows showing off gorgeous skyline and mountain views depending on which direction you look. An open concept in kitchen, dining room, and living room (rare in this style of home built in 1973 ) makes it a great home for family interaction or entertaining. Down the hallway, you'll find the master bedroom and two additional bedrooms. The large bright windows would convert any of these 3 bedrooms to an office if desired. A full bathroom with his and her sinks, shower, and large jacuzzi tub is also located on the top floor. A huge fully finished daylight basement and bathroom are located on the lower level. This cozy retreat gives the option of a 4th very large bedroom, office space, man cave, home gym, or whatever suits your family's needs. With its own bathroom with shower, separate entrance, and large closet/storage areas, it can also transform into a perfect in-law or guest suite. This home is very open to meet any homeowners' needs. Laundry room and garage access are also located on lower level. The pellet stove (wall thermostat) in the upper living room, along with a fireplace in the lower family room, makes it very cozy and economical to heat in winter. NEW beautiful hardwood floors throughout. NEW solid wood sliding patio door. NEW lighting fixtures. Two large yards up off of the street offer privacy and safety for children and pets. The backyard has a beautiful, immaculate, 3-year old hot tub with all the bells and whistles. The hot tub can be removed or left for new owners. There is an additional lot space on the side of the home for a garden, playground, pool. The possibilities are endless. Please contact owners by emailing, calling or texting: 509-949-6955. Available for short notice viewing.

    This property is not currently displayed as for sale or rent on Zillow. This may be different from what's on other websites or public sources.
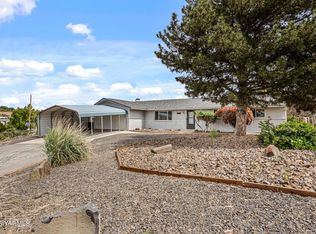
    Facts & features

    Interior

    Bedrooms & bathrooms
    • Bedrooms: 3
    • Bathrooms: 2
    • Full bathrooms: 2
    Heating
    • Forced air, Heat pump, Stove, Electric, Other, Wood / Pellet
    Cooling
    • Central, Other
    Appliances
    • Included: Dishwasher, Dryer, Garbage disposal, Microwave, Range / Oven, Refrigerator, Washer
    Features
    • Flooring: Tile, Other, Hardwood
    • Basement: Finished
    • Has fireplace: Yes
    • Fireplace features: masonry
    Interior area
    • Total interior livable area: 1,991 sqft

    Property

    Parking
    • Total spaces: 4
    • Parking features: Garage - Attached, Off-street
    Features
    • Exterior features: Wood, Wood products, Composition
    • Has spa: Yes
    • Has view: Yes
    • View description: Territorial, Mountain
    Lot
    • Size: 0.26 Acres
    Details
    • Parcel number: 18131911421

    Construction

    Type & style
    • Home type: SingleFamily
    Materials
    • wood frame
    • Foundation: Concrete
    • Roof: Composition
    Condition
    • Year built: 1973

    Community & HOA

    Location
    • Region: Yakima

    Financial & listing details

    • Price per square foot: $213/sqft
    • Tax assessed value: $394,000
    • Annual tax amount: $3,111

    Price history

    DateEventPrice
    11/16/2025Listing removed--
    Source: Owner Report a problem
    8/15/2025Listed for sale$415,000+0.7%$208/sqft
    Source: Owner Report a problem
    7/29/2025Listing removed--
    Source: Owner Report a problem
    4/30/2025Listed for sale$412,000$207/sqft
    Source: Owner Report a problem
    9/25/2024Listing removed--
    Source: Owner Report a problem
    6/27/2024Price change$412,000-0.7%$207/sqft
    Source: Owner Report a problem
    5/8/2024Price change$415,000+2.5%$208/sqft
    Source: Owner Report a problem
    3/28/2024Price change$405,000-1.2%$203/sqft
    Source: Owner Report a problem
    2/26/2024Listed for sale$410,000+2.8%$206/sqft
    Source: Owner Report a problem
    8/7/2022Listing removed--
    Source: Owner Report a problem
    7/21/2022Price change$399,000-2.7%$200/sqft
    Source: Owner Report a problem
    4/11/2022Listed for sale$410,000$206/sqft
    Source: Owner Report a problem
    4/8/2022Pending sale$410,000$206/sqft
    Source: Owner Report a problem
    4/6/2022Listed for sale$410,000+71.5%$206/sqft
    Source: Owner Report a problem
    3/24/2021Listing removed--
    Source: Owner Report a problem
    11/28/2014Listing removed$239,000$120/sqft
    Source: Owner Report a problem
    5/6/2014Listed for sale$239,000+83.8%$120/sqft
    Source: Owner Report a problem
    10/5/1995Sold$130,000$65/sqft
    Source: Agent Provided Report a problem

    Public tax history

    YearProperty taxesTax assessment
    2025$3,111 -10.7%$394,000 +2.9%
    2024$3,484 +4.2%$383,000 +9.1%
    2023$3,344 -1.2%$350,900 +15.9%
    2022$3,383 +2.5%$302,800 +40.3%
    2021$3,299 +582.9%$215,800 +10%
    2019$483 -4.4%$196,100 +14.3%
    2018$505 -76%$171,600 +2%
    2017$2,105 $168,300 -1.6%
    2016$2,105 $171,050 +5.6%
    2015$2,105 $161,950
    2014$2,105 $161,950
    2013$2,105 $161,950 -4.8%
    2011-- $170,100
    2010$1,997 $170,100
    Find assessor info on the county website

    Neighborhood: West Valley

    Nearby schools

    GreatSchools rating
    Get pre-qualified for a loan
    At Zillow Home Loans, we can pre-qualify you in as little as 5 minutes with no impact to your credit score.

    An equal housing lender. NMLS #10287.

    Sell for more on Zillow
    Get a Zillow Showcase℠ listing at no additional cost and you could sell for .
    $423,300
    2% more
    +$8,466
    With Zillow Showcase(estimated)
    $431,766
