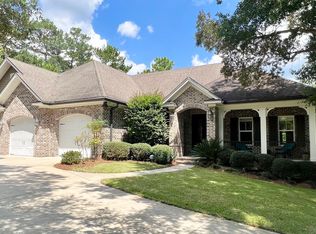
Perfectly positioned on a quiet cul-de-sac in the highly sought-after Swift Creek community, this beautifully maintained 5-bedroom, 3.5-bath home offers 2,671 square feet of thoughtfully designed living space, an oversized 3-car garage, and the comfort of single-story living.
Built in 2013 with quality construction and energy efficiency in mind, this home features impact-rated windows and doors, a tankless water heater, cordless blinds, tall ceilings and doors, an electric fireplace, a new tankless water heater installed in 2025, and a brand-new HVAC system with all new ductwork throughout, providing peace of mind for years to come.
Designed for gathering, the open-concept floor plan centers around a chef's kitchen that is truly the heart of the home. Featuring beautiful tile backsplash, abundant granite countertops, custom storage drawers, a spacious pantry, stainless steel appliances, and a new convection oven, this kitchen effortlessly blends style and function. The expansive bar seating accommodates up to eight guests, creating the perfect place for family and friends to connect while remaining open to the spacious living room with custom built-ins and an electric fireplace.
A dedicated office provides the ideal work-from-home space, while the flexible layout offers five generously sized bedrooms in a desirable split-bedroom floor plan. The private primary suite serves as a relaxing retreat with direct access to the backyard, dual walk-in closets, and a spa-inspired bath featuring double vanities, a soaking tub, and a separate walk-in shower.
Additional features include three full baths, a convenient powder room for guests, and a large pass-through laundry room complete with a utility sink and abundant cabinetry. Storage is plentiful throughout the home, with oversized bedroom closets, linen closets in each bathroom, and a massive attic storage area extending above the garage and into the home.
Step outside and enjoy endless Florida evenings from the screened porch or entertain guests on the spacious paver patio overlooking the fully fenced backyard.
Located within walking distance of Swift Creek's exceptional amenities, you'll enjoy access to the community pool, tennis courts, basketball courts, playgrounds, scenic walking trails, and miles of sidewalks that make this neighborhood one of the area's most desirable places to call home.
Sold for $845,000
Zestimate®
$845,000
8005 Fox Head Branch Trl, Niceville, FL 32578
5beds
2,671sqft
Single Family Residence
Built in 2013
0.32 Acres Lot
$845,000 Zestimate®
$316/sqft
$3,502 Estimated rent
Home value
$845,000
$794,000 - $904,000
$3,502/mo
Zestimate® history
Owner options
List your home for rent
$3,502/mo
Rent Zestimate®
Find your next renter with Zillow Rental Manager. Plus, with online applications, you can quickly screen prospective tenants – for free.
$3,502/mo
Rent Zestimate®
Refinance and save
$5,395/mo
Est. payment
Refinancing to a lower rate could help reduce your monthly payments and save thousands over the life of the loan.
$5,395/mo
Est. payment
Explore your selling options
Work with a Zillow partner agent
Leverage their expertise and Zillow's premium Showcase listings to get your home seen by more buyers.
Get startedList with your own agent
Get your home in front of millions of buyers by listing it on Zillow.
Learn how to do itSell it yourself
Take full control of how buyers see your home on Zillow by listing For Sale by Owner (FSBO).
List your homeWhat's special
Electric fireplaceSingle-story livingFive generously sized bedroomsOversized bedroom closetsDedicated officeAbundant granite countertopsOpen-concept floor plan
Zillow last checked:
Listing updated:
Listed by:
Jennifer Purdy,
Coldwell Banker Realty
Bought with:
Kimberly A Leatham, 3558953
LPT Realty LLC
Source: ECAOR,MLS#: 1004760
Facts & features
Interior
Bedrooms & bathrooms
- Bedrooms: 5
- Bathrooms: 4
- Full bathrooms: 3
- 1/2 bathrooms: 1
Primary bedroom
- Level: First
- Area: 196 Square Feet
- Dimensions: 14 x 14
Bedroom
- Level: First
- Area: 144 Square Feet
- Dimensions: 12 x 12
Bedroom
- Level: First
- Area: 144 Square Feet
- Dimensions: 12 x 12
Bedroom
- Level: First
- Area: 144 Square Feet
- Dimensions: 12 x 12
Bedroom
- Description: Currently used as a playroom.
- Level: First
- Area: 144 Square Feet
- Dimensions: 12 x 12
Dining area
- Level: First
- Area: 144 Square Feet
- Dimensions: 12 x 12
Great room
- Level: First
- Area: 400 Square Feet
- Dimensions: 20 x 20
Kitchen
- Level: First
- Area: 240 Square Feet
- Dimensions: 20 x 12
Office
- Level: First
- Area: 144 Square Feet
- Dimensions: 12 x 12
Heating
- Natural Gas
Cooling
- Central Air, Ceiling Fan(s)
Appliances
- Included: Dishwasher, Disposal, Microwave, Range Hood, Refrigerator, Gas Water Heater
- Laundry: Washer/Dryer Hookup
Features
- Breakfast Bar, Crown Molding, Vaulted Ceiling(s), Recessed Lighting, Pantry, Split Bedroom
- Flooring: Laminate, Tile, Carpet
- Windows: Window Treatments
- Attic: Pull Down Stairs
- Has fireplace: Yes
- Common walls with other units/homes: No Common Walls
Interior area
- Total structure area: 2,671
- Total interior livable area: 2,671 sqft
Property
Parking
- Total spaces: 9
- Parking features: Garage Door Opener, Oversized, Garage
- Attached garage spaces: 3
Features
- Stories: 1
- Patio & porch: Covered, Screened
- Exterior features: Private Yard, Sprinkler System
Lot
- Size: 0.32 Acres
- Dimensions: 100 x 200
- Features: Aerials/Topo Availbl, Covenants, Cul-De-Sac, Dead End, Interior Lot, Sidewalk, Survey Available
Details
- Parcel number: 041S22440800000280
- Zoning description: Resid Single Family
Construction
Type & style
- Home type: SingleFamily
- Architectural style: Ranch
- Property subtype: Single Family Residence
Materials
- Brick, Siding Brick Some, Stucco, Trim Vinyl
- Roof: Shingle
Condition
- Construction Complete
- New construction: No
- Year built: 2013
Utilities & green energy
- Water: Public
Community & HOA
Community
- Features: BBQ Pit/Grill, Community Room, Pavillion/Gazebo, Picnic Area, Playground, Pool, Tennis Court(s)
- Subdivision: SWIFT CREEK PH VI
HOA
- Has HOA: Yes
- Services included: Land Recreation, Management, Recreational Faclty
Location
- Region: Niceville
Financial & listing details
- Price per square foot: $316/sqft
- Tax assessed value: $642,246
- Annual tax amount: $8,259
- Date on market: 6/5/2026
- Road surface type: Paved
Price history
| Date | Event | Price |
|---|---|---|
| 7/17/2026 | Sold | $845,000$316/sqft |
Source:  ECAOR #1004760 Report a problem ECAOR #1004760 Report a problem | ||
| 6/11/2026 | Pending sale | $845,000$316/sqft |
Source: ECAOR #1004760 Report a problem | ||
| 6/5/2026 | Listed for sale | $845,000+9.2%$316/sqft |
Source: ECAOR #1004760 Report a problem | ||
| 5/1/2023 | Sold | $774,000$290/sqft |
Source: ECAOR #918286 Report a problem | ||
| 3/19/2023 | Pending sale | $774,000$290/sqft |
Source: ECAOR #918286 Report a problem | ||
| 3/5/2023 | Listed for sale | $774,000+35.8%$290/sqft |
Source: ECAOR #918286 Report a problem | ||
| 4/30/2020 | Sold | $570,000+10.7%$213/sqft |
Source: Public Record Report a problem | ||
| 3/12/2018 | Sold | $515,000-5.5%$193/sqft |
Source: ECAOR #781906 Report a problem | ||
| 8/22/2017 | Listed for sale | $545,000+482.9%$204/sqft |
Source: MLSToSell.com Inc #781906 Report a problem | ||
| 7/29/2017 | Listing removed | $2,750$1/sqft |
Source: Owner Report a problem | ||
| 6/27/2017 | Listed for rent | $2,750$1/sqft |
Source: Owner Report a problem | ||
| 7/3/2012 | Sold | $93,500$35/sqft |
Source: Public Record Report a problem | ||
Public tax history
| Year | Property taxes | Tax assessment |
|---|---|---|
| 2025 | $8,259 +3.8% | $642,246 +0.1% |
| 2024 | $7,960 +7.6% | $641,400 +7.8% |
| 2023 | $7,399 +4.7% | $594,734 +3% |
| 2022 | $7,068 +5.8% | $577,412 +16.7% |
| 2021 | $6,680 +19.4% | $494,731 +9.8% |
| 2020 | $5,595 +1.2% | $450,430 +2.3% |
| 2019 | $5,529 -6.4% | $440,303 +3.7% |
| 2018 | $5,910 | $424,424 +9.5% |
| 2017 | $5,910 +19.6% | $387,543 +2.1% |
| 2016 | $4,942 +2.7% | $379,572 +1.2% |
| 2015 | $4,811 -11.2% | $374,967 +3.8% |
| 2014 | $5,417 | $361,339 +351.7% |
| 2013 | -- | $80,000 +45.5% |
| 2012 | -- | $55,000 |
| 2011 | -- | $55,000 |
Find assessor info on the county website
Neighborhood: 32578
Nearby homes
- $665,8834 bd3 ba2.9k sqft8007 Fox Head Branch Trl, Niceville, FL 32578Off Market

- $792,3004 bd3 ba2.9k sqft8007 Foxhead Branch Trl, Niceville, FL 32578Off Market

- $855,0003 bd3 ba2.4k sqft8017 Fox Head Branch Trl, Niceville, FL 32578Sold
- $858,5005 bd4 ba3k sqft8003 Fox Head Branch Trl, Niceville, FL 32578Off Market
- $938,5004 bd3 ba3k sqft120 Blossom Creek Run, Niceville, FL 32578Off Market
- $1,043,8004 bd4 ba3.1k sqft8004 Fox Head Branch Trl, Niceville, FL 32578Off Market
- $982,1004 bd4 ba3.4k sqft870 Coldwater Creek Cir, Niceville, FL 32578Off Market
- $867,6004 bd3 ba2.8k sqft8002 Fox Head Branch Trl, Niceville, FL 32578Off Market
Nearby schools
GreatSchools rating
- 9/10Lula J. Edge Elementary SchoolGrades: PK-5Distance: 2.3 mi
- 9/10C. W. Ruckel Middle SchoolGrades: 6-8Distance: 1.1 mi
- 7/10Niceville Senior High SchoolGrades: 9-12Distance: 1.2 mi
Schools provided by the listing agent
- Elementary: Edge
- Middle: Ruckel
- High: Niceville
Source: ECAOR. This data may not be complete. We recommend contacting the local school district to confirm school assignments for this home.


Get pre-qualified for a loan
At Zillow Home Loans, we can pre-qualify you in as little as 5 minutes with no impact to your credit score.An equal housing lender. NMLS #10287.
Sell for more on Zillow
Get a Zillow Showcase℠ listing at no additional cost and you could sell for .
$845,000
2% more
+$16,900
With Zillow Showcase(estimated)
$861,900
- Florida
- Okaloosa County
- Niceville
- 32578
- 8005 Fox Head Branch Trl
Nearby cities
Nearby zip codes
Other Niceville Topics
