SUNDAY OPEN HOUSE CANCELLED. Fall in love with this thoughtfully designed and move-in ready home in the highly sought-after Bay Lakes neighborhood of Dr. Phillips! Nestled on a spacious corner lot spanning just over a 1/4 acre, this home has 3 bedrooms, 2 bathrooms PLUS additional bonus rooms– perfect for creating multiple work from home spaces. Venture outdoors to your own piece of paradise, where lush bamboo trees, palm trees, a delightful garden, and fruitful mango, fig, and papaya trees beckon you to savor the Florida lifestyle. Perfect for entertaining or personal enjoyment, your outdoor oasis includes a large screened-in SOLAR HEATED POOL, a covered lanai, a fire pit and plenty of areas for seating. Updates include Newer Roof and Gutters (2019), New Pool Pump (2023), New polymer coating on Metal Lanai Roof (2022), Lennox Signature Series HVAC (2015) with Brand New Blower Motor and Condensation Coil (2023), New Insulated Garage Door (2023), Pool Resurfaced (2015), Samsung Kitchen Appliances (2017), and Samsung Washer and Dryer (2016). The entire home has updated high quality Blown Insulation in the attic, all the doors and windows have Low E Double Pane glass, and the front and back yards have irrigation. The entire kitchen was remodeled in 2017 with high-end solid Birch Wood custom cabinets, soft-close drawers and doors, granite countertops, and an inviting island that's great for gathering. The kitchen features endless storage, a pantry with pull out organizers, and Samsung appliances including a gas range perfect for the cooking enthusiast. The private Master Suite has a walk-in closet complete with custom closet organizers, a beautifully updated en-suite bathroom with separate his and hers vanities, and a walk-in shower. The split floor plan includes two additional bedrooms on the other side of the home along with an updated guest bathroom with easy access to the pool area. In addition to the 3 Bedrooms, there are 2 additional bonus areas that can be used for an office plus a guest room or for 2 offices. For those cozy evenings in, the home offers a spacious living room and an additional family room with a modern electric fireplace. Throughout the home you will find a porcelain tile and Kahrs Engineered Hardwood Flooring that are warp resistant. The Bay Lakes community offers a wealth of amenities including a community park with a playground, tennis and pickleball courts, basketball court, baseball field, high end outdoor fitness equipment and dock access to two different lakes. Enjoy beautiful sunsets and Disney Fireworks all year round! Positioned just off Restaurant Row, you'll have a world of dining, shopping, and entertainment options at your doorstep. You are also in close proximity to Orlando International Airport, Universal Studios, Disney Springs, and the Disney Theme Parks. This home is zoned for highly rated Orange County Schools including Bay Meadow Elementary, Southwest Middle and Dr. Phillips High.
Sold for $580,000
$580,000
8005 GILLETTE COURT, ORLANDO, FL 32836
3beds
1,740sqft
Single Family Residence
Built in 1981
0.28 Acres Lot
$606,500 Zestimate®
$333/sqft
$3,020 Estimated rent
Home value
$606,500
$576,000 - $643,000
$3,020/mo
Zestimate® history
Owner options
List your home for rent
$3,020/mo
Rent Zestimate®
Find your next renter with Zillow Rental Manager. Plus, with online applications, you can quickly screen prospective tenants – for free.
$3,020/mo
Rent Zestimate®
Refinance and save
$4,234/mo
Est. payment
Refinancing to a lower rate could help reduce your monthly payments and save thousands over the life of the loan.
$4,234/mo
Est. payment
Explore your selling options
Work with a Zillow partner agent
Leverage their expertise and Zillow's premium Showcase listings to get your home seen by more buyers.
Get startedList with your own agent
Get your home in front of millions of buyers by listing it on Zillow.
Learn how to do itSell it yourself
Take full control of how buyers see your home on Zillow by listing For Sale by Owner (FSBO).
List your homeWhat's special
Basketball courtModern electric fireplaceWalk-in closetPapaya treesPalm treesNewer roofPickleball courts
Zillow last checked:
Listing updated:
Listed by:
Jessica Lee 407-641-3299,
CORE GROUP REAL ESTATE LLC 407-930-4855
Bought with:
Joseph Newstreet, 3200539
EXP REALTY LLC
Source: Stellar MLS,MLS#: O6140925 Originating MLS: Orlando Regional
Originating MLS: Orlando Regional
Facts & features
Interior
Bedrooms & bathrooms
- Bedrooms: 3
- Bathrooms: 2
- Full bathrooms: 2
Rooms
- Room types: Bonus Room, Den/Library/Office, Family Room, Dining Room, Utility Room
Primary bedroom
- Features: Ceiling Fan(s), En Suite Bathroom, Shower No Tub, Walk-In Closet(s)
- Level: First
- Dimensions: 15x12
Bedroom 2
- Features: Ceiling Fan(s), Built-in Closet
- Level: First
- Dimensions: 9x11
Bedroom 3
- Features: Ceiling Fan(s), Built-in Closet
- Level: First
- Dimensions: 10x10
Bonus room
- Level: First
- Dimensions: 8x11
Den
- Level: First
- Dimensions: 6x20
Dining room
- Level: First
- Dimensions: 10x11
Family room
- Level: First
- Dimensions: 11x16
Kitchen
- Features: Pantry, Exhaust Fan, Granite Counters, Kitchen Island
- Level: First
- Dimensions: 11x13
Living room
- Level: First
- Dimensions: 17x12
Heating
- Electric
Cooling
- Central Air
Appliances
- Included: Dishwasher, Disposal, Dryer, Exhaust Fan, Freezer, Gas Water Heater, Ice Maker, Range, Refrigerator, Washer
- Laundry: Inside, Laundry Room
Features
- Attic Fan, Ceiling Fan(s), Primary Bedroom Main Floor, Solid Wood Cabinets
- Flooring: Engineered Hardwood, Laminate, Porcelain Tile
- Doors: Outdoor Shower
- Windows: Double Pane Windows, Skylight(s)
- Has fireplace: Yes
- Fireplace features: Electric
Interior area
- Total structure area: 2,158
- Total interior livable area: 1,740 sqft
Property
Parking
- Total spaces: 2
- Parking features: Garage - Attached
- Attached garage spaces: 2
Features
- Levels: One
- Stories: 1
- Patio & porch: Covered, Enclosed, Patio, Screened
- Exterior features: Garden, Irrigation System, Lighting, Outdoor Shower, Private Mailbox, Rain Gutters
- Has private pool: Yes
- Pool features: Heated, In Ground, Outside Bath Access, Screen Enclosure, Solar Heat
- Fencing: Fenced
- Waterfront features: Lake
Lot
- Size: 0.28 Acres
- Features: Corner Lot
- Residential vegetation: Bamboo, Fruit Trees, Mature Landscaping, Trees/Landscaped
Details
- Additional structures: Shed(s)
- Parcel number: 332328053201170
- Zoning: P-D
- Special conditions: None
Construction
Type & style
- Home type: SingleFamily
- Property subtype: Single Family Residence
Materials
- Block, Stucco
- Foundation: Slab
- Roof: Shingle
Condition
- New construction: No
- Year built: 1981
Utilities & green energy
- Electric: Photovoltaics Seller Owned
- Sewer: Public Sewer
- Water: Public
- Utilities for property: BB/HS Internet Available, Cable Available, Electricity Available, Natural Gas Available, Sewer Available, Solar, Street Lights
Green energy
- Energy efficient items: Appliances
Community & HOA
Community
- Features: Lake, Water Access, Park, Playground
- Pet fee: $0 monthly
- Subdivision: BAY LAKES AT GRANADA SEC 02
HOA
- Has HOA: Yes
- Amenities included: Pickleball Court(s)
- HOA fee: $21 monthly
- HOA name: Bay Lakes at Granada/ RealManage
- HOA phone: 866-473-2573
Location
- Region: Orlando
Financial & listing details
- Price per square foot: $333/sqft
- Tax assessed value: $464,891
- Annual tax amount: $3,212
- Date on market: 9/14/2023
- Cumulative days on market: 2 days
- Listing terms: Cash,Conventional,FHA,VA Loan
- Ownership: Fee Simple
- Total actual rent: 0
- Electric utility on property: Yes
- Road surface type: Paved
Price history
| Date | Event | Price |
|---|---|---|
| 9/29/2023 | Sold | $580,000+5.6%$333/sqft |
Source:  Stellar MLS #O6140925 Report a problem Stellar MLS #O6140925 Report a problem | ||
| 9/16/2023 | Pending sale | $549,000$316/sqft |
Source: Stellar MLS #O6140925 Report a problem | ||
| 9/14/2023 | Listed for sale | $549,000+292.4%$316/sqft |
Source: Stellar MLS #O6140925 Report a problem | ||
| 4/28/1999 | Sold | $139,900$80/sqft |
Source: Public Record Report a problem | ||
Public tax history
| Year | Property taxes | Tax assessment |
|---|---|---|
| 2024 | $739 -77.9% | $464,891 +125.6% |
| 2023 | $3,338 +3.9% | $206,039 +3% |
| 2022 | $3,212 +1.6% | $200,038 +3% |
| 2021 | $3,161 +1.1% | $194,212 +1.4% |
| 2020 | $3,126 +1.9% | $191,531 +2.3% |
| 2019 | $3,069 +1.4% | $187,225 +1.9% |
| 2018 | $3,027 +0% | $183,734 -23.1% |
| 2017 | $3,027 +2.4% | $238,855 +1.5% |
| 2016 | $2,955 +2% | $235,368 +4.2% |
| 2015 | $2,896 -3% | $225,890 +12.2% |
| 2014 | $2,986 +2.8% | $201,364 +17.1% |
| 2013 | $2,904 +1.4% | $171,926 -5.8% |
| 2012 | $2,863 +3.6% | $182,451 -2% |
| 2011 | $2,764 +5.1% | $186,186 -4.4% |
| 2010 | $2,629 | $194,733 -5.7% |
| 2009 | -- | $206,564 -14.2% |
| 2008 | $2,476 -3.1% | $240,850 -8.5% |
| 2007 | $2,555 -5% | $263,190 +4.4% |
| 2006 | $2,689 +1.3% | $252,122 +28% |
| 2005 | $2,654 +8.9% | $196,986 +23.5% |
| 2004 | $2,437 +0.6% | $159,517 +11.3% |
| 2003 | $2,423 +4.7% | $143,281 +3% |
| 2002 | $2,313 -0.1% | $139,070 +8.1% |
| 2001 | $2,316 +2.8% | $128,699 +3.3% |
| 2000 | $2,252 | $124,559 |
Find assessor info on the county website
Neighborhood: 32836
Nearby homes
- $546,4003 bd2 ba1.8k sqft8011 Gillette Ct, Orlando, FL 32836Off Market
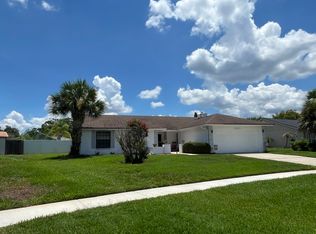
- $495,7004 bd2 ba1.8k sqft8140 Hook Cir, Orlando, FL 32836Off Market
- $560,0003 bd2 ba2.5k sqft8134 Hook Cir, Orlando, FL 32836Sold

- $681,8004 bd2 ba1.9k sqft8017 Gillette Ct, Orlando, FL 32836Off Market
- $500,0004 bd2 ba1.8k sqft8128 Hook Cir, Orlando, FL 32836Sold
- $584,3003 bd2 ba2k sqft8006 Gillette Ct, Orlando, FL 32836Off Market
- $100-- bd-- ba-- sqft8002 Granada Blvd, Orlando, FL 32836Off Market
- $534,3004 bd2 ba1.8k sqft8012 Gillette Ct, Orlando, FL 32836Off Market
Nearby schools
GreatSchools rating
- 10/10Bay Meadows Elementary SchoolGrades: PK-5Distance: 1 mi
- 7/10Southwest Middle SchoolGrades: 6-8Distance: 1.7 mi
- 5/10Dr. Phillips High SchoolGrades: PK,8-12Distance: 2.5 mi
Schools provided by the listing agent
- Elementary: Bay Meadows Elem
- Middle: Southwest Middle
- High: Dr. Phillips High
Source: Stellar MLS. This data may not be complete. We recommend contacting the local school district to confirm school assignments for this home.
Get a cash offer in 3 minutes
Find out how much your home could sell for in as little as 3 minutes with a no-obligation cash offer.
Estimated market value
$606,500
Get a cash offer in 3 minutes
Find out how much your home could sell for in as little as 3 minutes with a no-obligation cash offer.
Estimated market value
$606,500
- Florida
- Orange County
- Bay Hill
- 32836
- 8005 GILLETTE COURT
