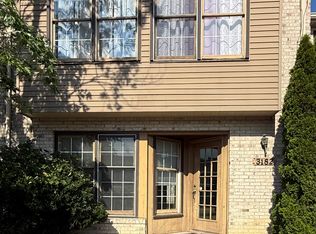
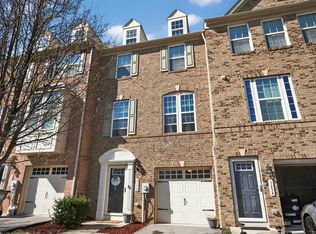
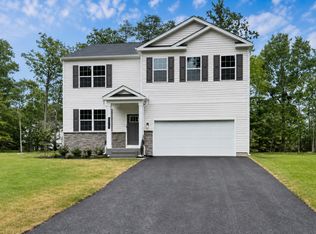
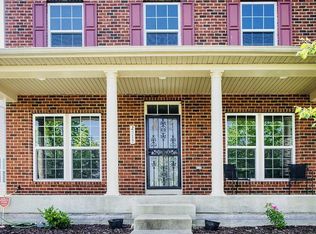
Beautiful home in The Hamptons Community boasts a 2 car garage with brick front, lead-walk, stoop and mailbox to match. MOVE IN READY! Enter into a 2 story foyer with upgraded hardwood floors throughout main level. Beautiful upgraded kitchen with oversized kitchen island featuring granite counter-tops and back-splash with stainless steel appliances. Kitchen looks into a large family room with stone fireplace and in wall surround sound system. Crown molding throughout with coffered ceiling, chair rail and shadow boxes in dining room. Oak staircases leading up and downstairs with iron balusters. 2nd floor hardwood landing leads into large master bedroom with sitting area. His and her custom walk in closets add a nice touch. Crown molding in all bedrooms and chair railing in master bedroom. Basement is fully finished with new carpeting and tile flooring. Gorgeous wet bar with granite counter-tops and tile back splash. Beautiful accent trim wall and gaming area perfect for entertaining. Upgraded finished full basement bathroom features quartz counter-top. Cozy theater room with lighted tray ceiling, surround sound and stone accent wall. Theater room is set up projector, if desired. Security camera system looks at a beautiful outdoor living space complete with composite deck with iron balusters that overlooks a gorgeous 6" thick stamp concrete patio. Newer condenser units with a updated 3.5 ton furnace for second floor living space. This home has too many features to list. This home is a MUST SEE!
House for rent
Singlefamily
Available Mon Nov 9 2026
No pets
Air conditioner, central air, electric, heat pump
In basement laundry
2 Attached garage spaces parking
Central, electric, heat pump, natural gas
What's special
Beautiful outdoor living spaceCrown molding throughoutStainless steel appliancesCoffered ceilingUpgraded kitchen
- 22 days |
- -- |
- -- |
Zillow last checked:
Listing updated:
Travel times

Let’s turn your rent into credit progress
Build credit history with every on-time payment and get credit for the payment you’re already making.
Facts & features
Interior
Bedrooms & bathrooms
- Bedrooms: 4
- Bathrooms: 4
- Full bathrooms: 3
- 1/2 bathrooms: 1
Heating
- Central, Electric, Heat Pump, Natural Gas
Cooling
- Air Conditioner, Central Air, Electric, Heat Pump
Appliances
- Included: Central Vacuum, Dishwasher, Dryer, Exhaust Fan, Garbage Disposal, Gas Water Heater, Ice Maker, Microwave Oven, Oven/Range - Gas, Refrigerator, Self Cleaning Oven, Stainless Steel Appliance(s), Stove, Washer
- Laundry: In Basement, In Unit
Features
- 9'+ Ceilings, Bar, Bar, Beamed Ceilings, Breakfast Area, Ceiling Fan(s), Ceiling Fan(s), Central Vacuum, Chair Railings, Crown Molding, Dining Area, Dry Wall, Exhaust Fan, Family Room Off Kitchen, Formal/Separate Dining Room, Kitchen Island, Open Floorplan, Primary Bath(s), Recessed Lighting, Upgraded Countertops, Walk-In Closet(s), Wet/Dry Bar
- Flooring: Carpet, Ceramic, Hardwood, Wood
- Has basement: Yes
- Has fireplace: Yes
Interior area
- Total interior livable area: 4,293 sqft
Property
Parking
- Total spaces: 2
- Parking features: Attached, Garage
- Has attached garage: Yes
- Details: Contact manager
Features
- Exterior features: 9'+ Ceilings, Basement, Breakfast Area, Chair Railings, Dining Area, Dry Wall, Family Room Off Kitchen, Formal/Separate Dining Room, Lighting, Primary Bath(s), Upgraded Countertops
- Pool features: Contact manager
Details
- Additional structures: Garage(s)
- Parcel number: 113487295
Construction
Type & style
- Home type: SingleFamily
- Architectural style: Colonial
- Property subtype: SingleFamily
Materials
- Roof: Asphalt,Shake Shingle
Condition
- Year built: 2006
Community & HOA
Location
- Region: Brandywine
Financial & listing details
- Lease term: Contact For Details
Nearby apartments for rent
Price history
| Date | Event | Price |
|---|---|---|
| 9/19/2026 | Listed for rent | $3,995$1/sqft |
Source: Bright MLS #MDPG2219050 Report a problem | ||
| 9/13/2021 | Listing removed | $570,000$133/sqft |
Source:  Bright MLS #MDPG2009858 Report a problem Bright MLS #MDPG2009858 Report a problem | ||
| 9/2/2021 | Pending sale | $570,000$133/sqft |
Source: Bright MLS #MDPG2009858 Report a problem | ||
| 8/27/2021 | Listed for sale | $570,000$133/sqft |
Source: Bright MLS #MDPG2009858 Report a problem | ||