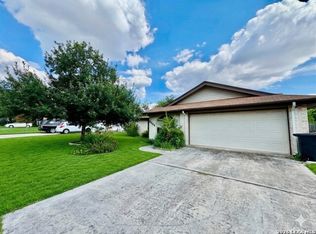
**Open house this weekend Saturday June 6th 1-5 and Sunday June 7th 1-4pm** Nestled in an established neighborhood just a short stroll from the city disc golf course, Live Oak Pool, and the community's beloved seasonal events including Easter celebrations, Fall festivals, Christmas activities, junior fishing events, and movie nights-this beautifully maintained one-story home offers both convenience and recreation right outside your door. Inside, you'll find a freshly updated kitchen featuring rich solid cherry wood cabinetry, granite countertops, and abundant storage. Hard-surface flooring throughout the home means no carpet to worry about, with a combination of tile and wood-look laminate creating a warm, low-maintenance living environment. Step outside and discover what truly sets this property apart, a sparkling Blue Haven pool surrounded by generous outdoor living spaces. Spacious front and back porches provide the perfect spots for morning coffee or evening cocktails. Major updates provide peace of mind, including a 2025 roof, HVAC system approximately 3 years old, and recently replaced windows and exterior doors. Whether you're entertaining by the pool, enjoying the nearby community amenities, or simply appreciating the comfort of single-story living, this home offers the perfect blend of lifestyle, location, and value.
Sold
Price Unknown
8005 HARPER VALLEY ST, Live Oak, TX 78233
3beds
1,619sqft
Single Family Residence
Built in 1970
9,016 Square Feet Lot
$279,900 Zestimate®
$--/sqft
$1,806 Estimated rent
Home value
$279,900
$266,000 - $297,000
$1,806/mo
Zestimate® history
Owner options
List your home for rent
$1,806/mo
Rent Zestimate®
Find your next renter with Zillow Rental Manager. Plus, with online applications, you can quickly screen prospective tenants – for free.
$1,806/mo
Rent Zestimate®
Refinance and save
Refinancing to a lower rate could help reduce your monthly payments and save thousands over the life of the loan.
Explore your selling options
Work with a Zillow partner agent
Leverage their expertise and Zillow's premium Showcase listings to get your home seen by more buyers.
Get startedList with your own agent
Get your home in front of millions of buyers by listing it on Zillow.
Learn how to do itSell it yourself
Take full control of how buyers see your home on Zillow by listing For Sale by Owner (FSBO).
List your homeWhat's special
Sparkling blue haven poolBeautifully maintained one-story homeSingle-story livingGenerous outdoor living spacesGranite countertopsAbundant storageFreshly updated kitchen
Zillow last checked:
Listing updated:
Listed by:
Jennifer Wilson TREC #566157 (210) 621-4153,
Redefining Home Real Estate Brokerage
Source: LERA MLS,MLS#: 1972374
Facts & features
Interior
Bedrooms & bathrooms
- Bedrooms: 3
- Bathrooms: 2
- Full bathrooms: 2
Primary bedroom
- Features: Split, Walk-In Closet(s), Ceiling Fan(s), Full Bath
- Area: 209
- Dimensions: 19 x 11
Bedroom 2
- Area: 154
- Dimensions: 14 x 11
Bedroom 3
- Area: 132
- Dimensions: 12 x 11
Primary bathroom
- Features: Shower Only, Single Vanity
- Area: 50
- Dimensions: 10 x 5
Dining room
- Area: 90
- Dimensions: 10 x 9
Family room
- Area: 195
- Dimensions: 15 x 13
Kitchen
- Area: 80
- Dimensions: 10 x 8
Living room
- Area: 180
- Dimensions: 15 x 12
Heating
- Central, Natural Gas
Cooling
- Central Air
Appliances
- Included: Microwave, Range, Gas Cooktop, Refrigerator, Disposal, Dishwasher, Water Softener Owned, Gas Water Heater, Tankless Water Heater
- Laundry: Laundry Room, Washer Hookup, Dryer Connection
Features
- Two Living Area, Liv/Din Combo, Breakfast Bar, Utility Room Inside, Secondary Bedroom Down, 1st Floor Lvl/No Steps, Open Floorplan, All Bedrooms Downstairs, Walk-In Closet(s), Master Downstairs, Ceiling Fan(s), Chandelier, Solid Counter Tops
- Flooring: Ceramic Tile, Laminate
- Doors: Storm Doors
- Windows: Double Pane Windows
- Has basement: No
- Has fireplace: No
- Fireplace features: Not Applicable
Interior area
- Total interior livable area: 1,619 sqft
Property
Parking
- Total spaces: 2
- Parking features: Two Car Garage, Attached, Oversized, Garage Door Opener
- Attached garage spaces: 2
Features
- Levels: One
- Stories: 1
- Patio & porch: Patio, Covered
- Exterior features: Sprinkler System
- Has private pool: Yes
- Pool features: In Ground
- Fencing: Privacy
Lot
- Size: 9,016 Square Feet
- Features: Curbs, Sidewalks, Streetlights, Fire Hydrant w/in 500'
- Residential vegetation: Mature Trees
Details
- Additional structures: Shed(s)
- Parcel number: 050484450130
Construction
Type & style
- Home type: SingleFamily
- Property subtype: Single Family Residence
Materials
- Stone, Siding
- Foundation: Slab
- Roof: Composition
Condition
- Pre-Owned
- New construction: No
- Year built: 1970
Utilities & green energy
- Electric: CPS
- Gas: CPS
- Sewer: Live Oak
- Water: Live Oak, Water System
- Utilities for property: Cable Available
Community & HOA
Community
- Features: Playground, BBQ/Grill
- Security: Smoke Detector(s)
- Subdivision: Live Oak Village
Location
- Region: Live Oak
Financial & listing details
- Tax assessed value: $258,000
- Annual tax amount: $5,443
- Date on market: 6/3/2026
- Cumulative days on market: 19 days
- Listing terms: Conventional,FHA,VA Loan,Cash
- Road surface type: Paved
Price history
| Date | Event | Price |
|---|---|---|
| 7/7/2026 | Sold | -- |
Source:  LERA MLS #1972374 Report a problem LERA MLS #1972374 Report a problem | ||
| 6/22/2026 | Pending sale | $275,000$170/sqft |
Source: LERA MLS #1972374 Report a problem | ||
| 6/9/2026 | Contingent | $275,000$170/sqft |
Source: LERA MLS #1972374 Report a problem | ||
| 6/3/2026 | Listed for sale | $275,000$170/sqft |
Source: LERA MLS #1972374 Report a problem | ||
| 10/28/2015 | Sold | -- |
Source: Public Record Report a problem | ||
Public tax history
| Year | Property taxes | Tax assessment |
|---|---|---|
| 2025 | $1,223 -0.9% | $258,000 -8.2% |
| 2024 | $1,234 -6.3% | $280,974 +10% |
| 2023 | $1,317 -49.9% | $255,431 +10% |
| 2022 | $2,630 +1% | $232,210 +10% |
| 2021 | $2,604 | $211,100 +3.5% |
| 2020 | $2,604 +1.4% | $204,040 +6.2% |
| 2019 | $2,569 | $192,070 +9.3% |
| 2018 | $2,569 +2% | $175,760 +5.6% |
| 2017 | $2,518 +1.3% | $166,430 +7.5% |
| 2016 | $2,485 -12.6% | $154,880 +9.5% |
| 2015 | $2,845 | $141,389 +10% |
| 2014 | $2,845 | $128,535 +10% |
| 2013 | -- | $116,850 +29% |
| 2012 | -- | $90,590 +0.5% |
| 2011 | -- | $90,100 -1.2% |
| 2010 | -- | $91,220 -3.1% |
| 2009 | -- | $94,140 -7.1% |
| 2008 | -- | $101,320 +1.4% |
| 2007 | -- | $99,940 +8.6% |
| 2006 | -- | $92,060 +4.7% |
| 2005 | -- | $87,940 |
| 2004 | -- | -- |
| 2003 | -- | -- |
| 2002 | -- | -- |
| 2001 | -- | -- |
| 2000 | -- | -- |
Find assessor info on the county website
Neighborhood: 78233
Nearby homes
- $273,0003 bd2 ba1.7k sqft8006 Harper Valley St, San Antonio, TX 78233For Sale
- $245,3004 bd2 ba1.7k sqft8002 Harper Valley Dr, Live Oak, TX 78233Off Market
- $285,5004 bd2 ba2.1k sqft8003 Harper Valley Dr, Live Oak, TX 78233Off Market
- $220,3003 bd2 ba1.4k sqft8001 Harper Valley Dr, Live Oak, TX 78233Off Market
- $--4 bd2 ba1.7k sqft8010 Harper Valley St, San Antonio, TX 78233Sold
- $278,9003 bd2 ba1.7k sqft8006 Harper Valley Dr, Live Oak, TX 78233Off Market
- $194,5003 bd2 ba1.3k sqft12515 Enchanted Oaks St, Live Oak, TX 78233Off Market
- $235,1003 bd2 ba1.6k sqft8009 Harper Valley Dr, Live Oak, TX 78233Off Market
Nearby schools
GreatSchools rating
- 6/10Franz Leadership AcademyGrades: PK-5Distance: 0.3 mi
- 5/10Kitty Hawk Middle SchoolGrades: 6-8Distance: 1.1 mi
- 3/10Veterans Memorial High SchoolGrades: 9-12Distance: 3.8 mi
Schools provided by the listing agent
- Elementary: Crestview
- Middle: Cibolo Creek
- High: Veterans Memorial
- District: Judson
Source: LERA MLS. This data may not be complete. We recommend contacting the local school district to confirm school assignments for this home.
Get a cash offer in 3 minutes
Find out how much your home could sell for in as little as 3 minutes with a no-obligation cash offer.
Estimated market value
$279,900
Get a cash offer in 3 minutes
Find out how much your home could sell for in as little as 3 minutes with a no-obligation cash offer.
Estimated market value
$279,900
- Texas
- Bexar County
- Live Oak
- 78233
- 8005 HARPER VALLEY ST
Nearby cities
Nearby zip codes
Other Live Oak Topics
