One of a kind. This all brick ranch sits on a large lot that backs up to wooded, protected land. It features two primary suites, a three car garage, finished sunroom, fenced in yard and has been immaculately maintained. The separate family room allows for everyone to enjoy different activities at the same time. This house was carefully designed for entertaining. If it's a multi-generational family, or you just want guests to feel at home, the second primary suite will fit the need. The open kitchen/dining/living room layout, keeps you in the group, it doesn't matter which room you are in. The gas fireplace brings the cozy warmth that makes this house a home. This is one of the largest homes in the area. Close to shopping, restaurants, and the interstate, the location can't be beat.
Sold
$409,900
8005 Hilltop Ln, Indianapolis, IN 46256
4beds
2,752sqft
Residential, Single Family Residence
Built in 1963
0.37 Acres Lot
$414,300 Zestimate®
$149/sqft
$2,778 Estimated rent
Home value
$414,300
$389,000 - $439,000
$2,778/mo
Zestimate® history
Owner options
List your home for rent
$2,778/mo
Rent Zestimate®
Find your next renter with Zillow Rental Manager. Plus, with online applications, you can quickly screen prospective tenants – for free.
$2,778/mo
Rent Zestimate®
Refinance and save
$2,721/mo
Est. payment
Refinancing to a lower rate could help reduce your monthly payments and save thousands over the life of the loan.
$2,721/mo
Est. payment
Explore your selling options
Work with a Zillow partner agent
Leverage their expertise and Zillow's premium Showcase listings to get your home seen by more buyers.
Get startedList with your own agent
Get your home in front of millions of buyers by listing it on Zillow.
Learn how to do itSell it yourself
Take full control of how buyers see your home on Zillow by listing For Sale by Owner (FSBO).
List your homeWhat's special
Gas fireplaceFenced in yardFinished sunroomTwo primary suitesAll brick ranchSeparate family roomThree car garage
Zillow last checked:
Listing updated:
Listed by:
David Meador 317-716-6092,
Carpenter, REALTORS®,
Emily Humphrey,
Carpenter, REALTORS®
Bought with:
James Smock
F.C. Tucker Company
Source: MIBOR as distributed by MLS GRID,MLS#: 22095082
Facts & features
Interior
Bedrooms & bathrooms
- Bedrooms: 4
- Bathrooms: 3
- Full bathrooms: 3
- Main level bathrooms: 3
- Main level bedrooms: 4
Primary bedroom
- Level: Main
- Area: 300 Square Feet
- Dimensions: 25x12
Bedroom 2
- Level: Main
- Area: 130 Square Feet
- Dimensions: 13x10
Bedroom 3
- Level: Main
- Area: 110 Square Feet
- Dimensions: 11x10
Bedroom 4
- Level: Main
- Area: 110 Square Feet
- Dimensions: 11x10
Dining room
- Level: Main
- Area: 150 Square Feet
- Dimensions: 15x10
Kitchen
- Level: Main
- Area: 99 Square Feet
- Dimensions: 11x9
Laundry
- Level: Main
- Area: 40 Square Feet
- Dimensions: 8x5
Living room
- Level: Main
- Area: 350 Square Feet
- Dimensions: 25x14
Play room
- Level: Main
- Area: 240 Square Feet
- Dimensions: 20x12
Sitting room
- Level: Main
- Area: 96 Square Feet
- Dimensions: 12x8
Sun room
- Level: Main
- Area: 230 Square Feet
- Dimensions: 10x23
Heating
- Forced Air, Natural Gas
Cooling
- Central Air
Appliances
- Included: Dishwasher, Disposal, Gas Water Heater, MicroHood, Electric Oven, Refrigerator
- Laundry: Connections All, Laundry Room, Main Level
Features
- Attic Access, Attic Pull Down Stairs, Double Vanity, Built-in Features, Entrance Foyer, High Speed Internet, In-Law Floorplan, Walk-In Closet(s)
- Windows: Wood Work Painted
- Has basement: No
- Attic: Access Only,Pull Down Stairs
- Number of fireplaces: 1
- Fireplace features: Gas Log, Living Room
Interior area
- Total structure area: 2,752
- Total interior livable area: 2,752 sqft
Property
Parking
- Total spaces: 3
- Parking features: Attached
- Attached garage spaces: 3
Features
- Levels: One
- Stories: 1
- Patio & porch: Patio, Porch
- Exterior features: Lighting
- Has view: Yes
- View description: Trees/Woods
Lot
- Size: 0.37 Acres
- Features: Corner Lot, Cul-De-Sac, Sidewalks, Storm Sewer, Street Lights, Mature Trees
Details
- Parcel number: 490225106008000400
- Special conditions: None
- Horse amenities: None
Construction
Type & style
- Home type: SingleFamily
- Architectural style: Ranch
- Property subtype: Residential, Single Family Residence
Materials
- Brick
- Foundation: Slab
Condition
- New construction: No
- Year built: 1963
Utilities & green energy
- Electric: 200+ Amp Service
- Water: Public
- Utilities for property: Electricity Connected, Sewer Connected, Water Connected
Community & HOA
Community
- Subdivision: Fairwood Hills
HOA
- Has HOA: No
Location
- Region: Indianapolis
Financial & listing details
- Price per square foot: $149/sqft
- Tax assessed value: $319,200
- Annual tax amount: $3,220
- Date on market: 5/3/2026
- Cumulative days on market: 2 days
- Electric utility on property: Yes
Price history
| Date | Event | Price |
|---|---|---|
| 6/26/2026 | Sold | $409,900$149/sqft |
Source:  MIBOR as distributed by MLS GRID #22095082 Report a problem MIBOR as distributed by MLS GRID #22095082 Report a problem | ||
| 5/4/2026 | Pending sale | $409,900$149/sqft |
Source: MIBOR as distributed by MLS GRID #22095082 Report a problem | ||
| 5/3/2026 | Listed for sale | $409,900$149/sqft |
Source: MIBOR as distributed by MLS GRID #22095082 Report a problem | ||
Public tax history
| Year | Property taxes | Tax assessment |
|---|---|---|
| 2025 | $3,221 -1.2% | $319,200 +8.3% |
| 2024 | $3,260 +3.1% | $294,700 -1.7% |
| 2023 | $3,163 +20% | $299,700 +4.9% |
| 2022 | $2,637 +3% | $285,800 +21.1% |
| 2021 | $2,559 +18.2% | $236,000 +4% |
| 2020 | $2,165 +10.5% | $226,900 +4.8% |
| 2019 | $1,959 +0.6% | $216,500 +10.5% |
| 2018 | $1,947 +3.2% | $195,900 +2.3% |
| 2017 | $1,887 +2.8% | $191,500 +8.3% |
| 2016 | $1,836 +3.7% | $176,900 -0.1% |
| 2014 | $1,770 -6.3% | $177,000 -1.3% |
| 2013 | $1,888 | $179,400 -5% |
| 2012 | $1,888 | $188,800 +3.1% |
| 2011 | -- | $183,200 |
| 2010 | $1,832 +8.4% | $183,200 +4.5% |
| 2009 | $1,690 | $175,300 -4.3% |
| 2007 | -- | $183,200 +0.6% |
| 2006 | -- | $182,100 +22.7% |
| 2005 | -- | $148,400 |
| 2004 | -- | $148,400 +13.7% |
| 2003 | -- | $130,500 +129.3% |
| 2002 | -- | $56,900 +200.1% |
| 2001 | -- | $18,960 |
| 2000 | -- | $18,960 |
Find assessor info on the county website
Neighborhood: Fall Creek
Nearby homes
- $286,8003 bd2 ba1.5k sqft7115 Fairwood Dr, Indianapolis, IN 46256Off Market
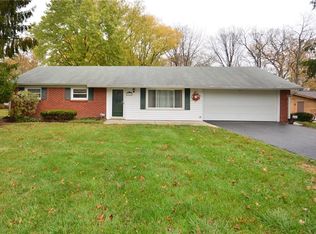
- $240,500-- bd1 ba936 sqft8023 Hilltop Ln, Indianapolis, IN 46256Off Market
- $320,300-- bd1 ba2.7k sqft7141 Fairwood Dr, Indianapolis, IN 46256Off Market
- $269,300-- bd1 ba1.7k sqft7937 Hilltop Ln, Indianapolis, IN 46256Off Market
- $288,8003 bd2 ba1.7k sqft8033 Hilltop Ln, Indianapolis, IN 46256Off Market
- $265,900-- bd0 ba2k sqft8024 Hilltop Ln, Indianapolis, IN 46256Off Market
- $393,6005 bd3 ba2.7k sqft7113 Fairwood Dr, Indianapolis, IN 46256Off Market
- $305,7003 bd2 ba1.7k sqft7116 Fairwood Dr, Indianapolis, IN 46256Off Market
Nearby schools
GreatSchools rating
- 5/10Crestview Elementary SchoolGrades: 1-6Distance: 0.4 mi
- 4/10Fall Creek Valley Middle SchoolGrades: 7-8Distance: 2 mi
- 5/10Lawrence North High SchoolGrades: 9-12Distance: 1 mi
Get a cash offer in 3 minutes
Find out how much your home could sell for in as little as 3 minutes with a no-obligation cash offer.
Estimated market value
$414,300
Get a cash offer in 3 minutes
Find out how much your home could sell for in as little as 3 minutes with a no-obligation cash offer.
Estimated market value
$414,300
- Indiana
- Marion County
- Indianapolis
- 46256
- Fall Creek
- 8005 Hilltop Ln
