Skip main navigation
Off market
Street View
  • $637,800

    8005 Indian Hill Dr, Hanahan, SC 29410

    4beds
    3,133sqft
    SingleFamily
    Built in 2011
    9,583 Square Feet Lot
    $637,800 Zestimate®
    $204/sqft
    $3,206 Estimated rent

    Home value

    $637,800

    $606,000 - $670,000

    $3,206/mo

    Zestimate® history
    Loading
    Loading...

    Owner options

    List your home for rent

    $3,206/mo

    Rent Zestimate®

    Find your next renter with Zillow Rental Manager. Plus, with online applications, you can quickly screen prospective tenants – for free.

    Learn more

    $3,206/mo

    Rent Zestimate®

    Refinance and save

    $3,718/mo

    Est. payment

    Refinancing to a lower rate could help reduce your monthly payments and save thousands over the life of the loan.

    See today's rates

    $3,718/mo

    Est. payment

    Explore your selling options

    Work with a Zillow partner agent

    Leverage their expertise and Zillow's premium Showcase listings to get your home seen by more buyers.

    Get started

    List with your own agent

    Get your home in front of millions of buyers by listing it on Zillow.

    Learn how to do it

    Sell it yourself

    Take full control of how buyers see your home on Zillow by listing For Sale by Owner (FSBO).

    List your home

    What's special

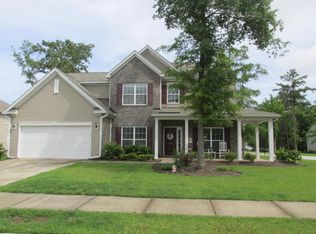
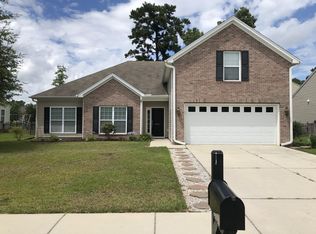
    Upgrades galore throughout this home that include tons of closet space, tankless water heater, gutters, X flood zone, and brand NEW roof with warranty!!! Welcome to this well maintained 4 bed/3 bath home in the highly sought-after Charleston Oaks neighborhood in Tanner Plantation! This neighborhood is one of few that shares access to the pool and playground within walking distance from this amazing home. Upon entering the home you'll notice the gleaming laminate hardwood floors, fresh paint, crown molding in the formal dining room to the right and the formal living room/office to the left. The two-story family room ceilings allow tons of natural lighting, gas fireplace, and open floor plan. The gourmet kitchen has 42" upgraded cabinets, backsplash, granite bar-top counters, bronze hardware, stainless steel appliance package, and eat-in kitchen with updated light fixture. There is a sunroom off the kitchen with plantation shutters and leads to the large outdoor patio. The house boasts a guest bedroom with full-size bathroom and HUGE closet under the stairs on the main floor. As you head upstairs you'll notice the iron spindles and upgraded carpet package. There is a loft space which features a large walk in closet. The laundry room, conveniently located upstairs, features tile flooring and extra storage space. The spacious master suite offers your own private retreat with tons of natural lighting and ceiling fan/light fixture combination. The master bathroom includes tile flooring, separate soaking tub and shower, bronze hardware, double vanity sinks, linen closet, and a large walk in closet. There are two more bedrooms upstairs with walk in closets. The upstairs shared guest bathroom includes updated fixtures, tile flooring, double vanity sinks, and shower/tub combination. The over-sized fenced in backyard is the perfect spot to relax after a long day! The large patio and gas line hook up for a backyard grill allows for the perfect entertaining space for friends and family all while enjoying the serene pond view and mature landscaping. The brand-new elementary school is within walking distance. Easy access to 526 and 26 convenient to Joint Base Charleston, Naval Weapon Station, and Boeing! Enjoy the nearby conveniences of area shops, restaurants, and medical facilities! Schedule your showing today!

    This property is off market, which means it's not currently listed for sale or rent on Zillow. This may be different from what's available on other websites or public sources.

    Facts & features

    Interior

    Bedrooms & bathrooms
    • Bedrooms: 4
    • Bathrooms: 3
    • Full bathrooms: 3
    Heating
    • Gas
    Cooling
    • Central
    Appliances
    • Included: Dishwasher, Dryer, Freezer, Garbage disposal, Microwave, Range / Oven, Refrigerator, Washer
    Features
    • Flooring: Tile, Carpet, Hardwood, Laminate
    • Basement: None
    • Has fireplace: Yes
    Interior area
    • Total interior livable area: 3,133 sqft

    Property

    Parking
    • Total spaces: 2
    • Parking features: Garage - Attached
    Features
    • Exterior features: Vinyl, Brick
    Lot
    • Size: 9,583 Square Feet
    Details
    • Parcel number: 2590602066

    Construction

    Type & style
    • Home type: SingleFamily
    Materials
    • Wood
    • Foundation: Concrete
    • Roof: Shake / Shingle
    Condition
    • Year built: 2011

    Community & HOA

    HOA
    • Has HOA: Yes
    • HOA fee: Has HOA fee
    Location
    • Region: Hanahan

    Financial & listing details

    • Price per square foot: $204/sqft
    • Tax assessed value: $570,000
    • Annual tax amount: $2,309

    Price history

    DateEventPrice
    6/6/2019Sold$369,900+0.1%$118/sqft
    Source: CTMLS #19007360 Report a problem
    4/19/2019Pending sale$369,500$118/sqft
    Source: The Boulevard Company, LLC #19007360 Report a problem
    4/11/2019Price change$369,500-1.4%$118/sqft
    Source: The Boulevard Company, LLC #19007360 Report a problem
    3/14/2019Listed for sale$374,900+14.6%$120/sqft
    Source: The Boulevard Company, LLC #19007360 Report a problem
    8/6/2015Sold$327,000+5.5%$104/sqft
    Source: CTMLS #15017024 Report a problem
    7/31/2013Sold$310,000+1.9%$99/sqft
    Source: CTMLS #1315925 Report a problem
    12/28/2011Sold$304,339$97/sqft
    Source: Public Record Report a problem

    Public tax history

    YearProperty taxesTax assessment
    2024$2,309 +14.4%$16,840 +15%
    2023$2,017 -10.3%$14,640
    2022$2,248 -54.7%$14,640
    2021$4,960 +149.7%$14,640
    2020$1,986 +3.9%$14,640 +13.9%
    2018$1,912 $12,850 +0%
    2017$1,912 +26.7%$12,848 0%
    2016$1,509 $12,850 +11.2%
    2015$1,509 $11,560 -33.4%
    2014$1,509 $17,350 +13.8%
    2012-- $15,250
    Find assessor info on the county website

    Neighborhood: 29410

    Nearby schools

    GreatSchools rating
    Schools provided by the listing agent
    • Elementary: Bowens Corner Elementary
    • Middle: Hanahan
    • High: Hanahan

    Source: The MLS. This data may not be complete. We recommend contacting the local school district to confirm school assignments for this home.

    Get a cash offer in 3 minutes
    Find out how much your home could sell for in as little as 3 minutes with a no-obligation cash offer.
    Estimated market value
    $637,800
    Get a cash offer in 3 minutes
    Find out how much your home could sell for in as little as 3 minutes with a no-obligation cash offer.
    Estimated market value
    $637,800