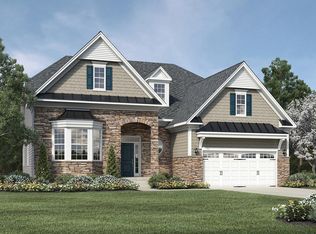
This stunning 1 and a half story villa on the 4th t-box of the Hasentree Golf Course is a must see!!! This lovely home has extraordinary upgrades!! Some of these wonderful upgrades include a chefs kitchen, generator, central vac, water filtration system with uv light and water softener, beautiful builtin floor to ceiling custom made wood office workspace, indirect lights in great room, and high end light fixtures as well as ceiling fans throughout. The home also boast a walk in attic that has been finished and is climate controlled. There is also a flex room upstairs off the bonus room that sellers used as a bedroom (does not have a window). The high end furniture currently in the great room and primary suite are included! The great room takes you out through the large opening of the beautiful 15 foot glass sliders to a gorgeous screened in porch and deck that overlooks the beautiful living privacy fence of trees as well as the 4th t-box on Hasentree Golf Course. Throughout you will find exclusive features: quartz countertops, engineered hardwood floors, 10 foot ceilings. As you move through the home you will be captivated by the moldings and mill work and open spaces. They add an extra touch of elegance to the floor plan that offers form as well as functionality. This home also includes a large walk-in waterproofed cement stand up crawl space. Lawn and yard maintenance are included in HOA. You have to see this house to believe it!!!
Sold for $930,000
$930,000
8005 Keyland Pl, Wake Forest, NC 27587
3beds
3,450sqft
Single Family Residence
Built in 2019
0.46 Acres Lot
$988,800 Zestimate®
$270/sqft
$3,704 Estimated rent
Home value
$988,800
$929,000 - $1.06M
$3,704/mo
Zestimate® history
Owner options
List your home for rent
$3,704/mo
Rent Zestimate®
Find your next renter with Zillow Rental Manager. Plus, with online applications, you can quickly screen prospective tenants – for free.
$3,704/mo
Rent Zestimate®
Refinance and save
$6,473/mo
Est. payment
Refinancing to a lower rate could help reduce your monthly payments and save thousands over the life of the loan.
$6,473/mo
Est. payment
Explore your selling options
Work with a Zillow partner agent
Leverage their expertise and Zillow's premium Showcase listings to get your home seen by more buyers.
Get startedList with your own agent
Get your home in front of millions of buyers by listing it on Zillow.
Learn how to do itSell it yourself
Take full control of how buyers see your home on Zillow by listing For Sale by Owner (FSBO).
List your homeWhat's special
Bonus roomUv lightIndirect lightsHigh end light fixturesHigh end furnitureEngineered hardwood floorsFlex room
Zillow last checked:
Listing updated:
Listed by:
Laura Bromhal 919-601-1616,
Berkshire Hathaway HomeService,
Deborah Brantley 919-795-0104,
Berkshire Hathaway HomeService
Bought with:
Colleen Patricia Pirozzi, 328835
Coldwell Banker HPW
Source: Doorify MLS,MLS#: 10009525
Facts & features
Interior
Bedrooms & bathrooms
- Bedrooms: 3
- Bathrooms: 4
- Full bathrooms: 3
- 1/2 bathrooms: 1
Heating
- Zoned
Cooling
- Central Air, Ceiling Fan(s), Electric
Appliances
- Included: Bar Fridge, Built-In Gas Oven, Built-In Gas Range, Built-In Electric Oven, Built-In Range, Cooktop, Disposal, Dishwasher, Exhaust Fan, Free-Standing Refrigerator, Gas Cooktop, Gas Water Heater, Microwave, Refrigerator, Range Hood, Self Cleaning Oven, Vented Exhaust Fan, Wine Cooler, Water Heater, Water Purifier, Water Softener Owned, Wall Oven
Features
- Cedar Closet(s), Ceiling Fan(s), Chandelier, Crown Molding, Central Vacuum, Double Vanity, Open Floorplan, Primary Downstairs, Recessed Lighting, Smart Thermostat, Storage, Vaulted Ceiling(s), Central Vacuum Prewired, Shower Only, Bathtub/Shower Combination
- Flooring: Carpet, Simulated Wood, Tile
- Doors: Sliding Doors
- Windows: Blinds, Bay Window(s), Double Pane Windows, Shutters, Window Treatments
- Number of fireplaces: 1
- Fireplace features: Gas, Other
- Common walls with other units/homes: No Common Walls
Interior area
- Total structure area: 3,450
- Total interior livable area: 3,450 sqft
- Finished area above ground: 3,450
- Finished area below ground: 0
Property
Parking
- Total spaces: 5
- Parking features: Concrete, Deck, Driveway, Garage, Garage Door Opener, Heated Garage, Inside Entrance, Lighted, Workshop in Garage
- Garage spaces: 3
- Uncovered spaces: 2
Features
- Stories: 1
- Patio & porch: Deck, Rear Porch, Screened
- Exterior features: Private Yard, Rain Gutters, Storage
- Fencing: None
- Has view: Yes
- View description: City, Golf Course, Trees/Woods
Lot
- Size: 0.46 Acres
- Residential vegetation: Cleared, Grassed, Partially Wooded, Wooded
Details
- Parcel number: 1811988741
- Zoning: R-40W
- Special conditions: Standard
- Horse amenities: None
Construction
Type & style
- Home type: SingleFamily
- Architectural style: Transitional
- Property subtype: Single Family Residence
Materials
- Attic/Crawl Hatchway(s) Insulated, Ducts Professionally Air-Sealed, Fiber Cement, Stone
- Foundation: Block
- Roof: Shingle,Architectural Shingle
Condition
- Updated/Remodeled
- New construction: No
- Year built: 2019
- Major remodel year: 2019
Details
- Builder model: Waverly Farmhouse
- Builder name: Toll Brothers
Utilities & green energy
- Utilities for property: Cable Available, Electricity Available, Electricity Connected, Natural Gas Available, Natural Gas Connected, Water Available, Septic Available
Community & HOA
Community
- Features: Curbs, Clubhouse, Fishing, Fitness Center, Golf, Park, Pool, Restaurant, Street Lights, Tennis Court(s)
- Subdivision: Hasentree
HOA
- Has HOA: Yes
- Amenities included: Clubhouse, Fitness Center, Gas, Golf Course, Gated, Hot Water, Jogging Path, Landscaping, Laundry, Maintenance Grounds, Pond Year Round, Recreation Facilities, Tennis Court(s), Trail(s)
- Services included: Maintenance Grounds, Sewer
- HOA fee: $552 quarterly
- HOA name: Hasentree HOA
- HOA phone: 877-672-2267
- Additional fee info: Second HOA Fee $300 Quarterly
Location
- Region: Wake Forest
Financial & listing details
- Price per square foot: $270/sqft
- Tax assessed value: $856,369
- Annual tax amount: $4,925
- Date on market: 2/2/2024
- Listing agreement: Exclusive Right To Sell
- Listing terms: Cash,Contract,Conventional
- Road surface type: Concrete, Paved
Price history
| Date | Event | Price |
|---|---|---|
| 3/5/2024 | Sold | $930,000+3.4%$270/sqft |
Source:  Doorify MLS #10009525 Report a problem Doorify MLS #10009525 Report a problem | ||
| 2/7/2024 | Contingent | $899,000$261/sqft |
Source: Doorify MLS #10009525 Report a problem | ||
| 2/2/2024 | Listed for sale | $899,000+19.4%$261/sqft |
Source: Doorify MLS #10009525 Report a problem | ||
| 4/23/2019 | Sold | $753,000$218/sqft |
Source: Public Record Report a problem | ||
Public tax history
| Year | Property taxes | Tax assessment |
|---|---|---|
| 2025 | $5,928 +11% | $923,663 |
| 2024 | $5,338 +8.4% | $923,663 +46.8% |
| 2023 | $4,926 +7.9% | $629,189 |
| 2022 | $4,564 +2.8% | $629,189 |
| 2021 | $4,441 | $629,189 |
| 2020 | -- | $629,189 +79.2% |
| 2019 | -- | $351,200 +93% |
| 2018 | -- | $182,000 |
Find assessor info on the county website
Neighborhood: 27587
Nearby homes
- $848,700-- bd2 ba2.4k sqft8009 Keyland Pl, Wake Forest, NC 27587Off Market
- $840,500-- bd2 ba3.1k sqft8001 Keyland Pl, Wake Forest, NC 27587Off Market
- $954,9003 bd4 ba3.4k sqft8013 Keyland Pl, Wake Forest, NC 27587Off Market
- $820,800-- bd2 ba2.2k sqft8017 Keyland Pl, Wake Forest, NC 27587Off Market
- $845,7005 bd3 ba3.1k sqft8004 Keyland Pl, Wake Forest, NC 27587Off Market
- $850,0003 bd4 ba3.2k sqft8008 Keyland Pl, Wake Forest, NC 27587Sold
- $1,4004.31 acres7421 Hasentree Way, Wake Forest, NC 27587Off Market
- $110.23 acresKeyland Pl, Wake Forest, NC 27587Off Market
Nearby schools
GreatSchools rating
- 6/10North Forest Pines ElementaryGrades: PK-5Distance: 4.1 mi
- 8/10Wakefield MiddleGrades: 6-8Distance: 3.9 mi
- 8/10Wakefield HighGrades: 9-12Distance: 3.8 mi
Schools provided by the listing agent
- Elementary: Wake - North Forest
- Middle: Wake - Wakefield Middle
- High: Wake - Wakefield High
Source: Doorify MLS. This data may not be complete. We recommend contacting the local school district to confirm school assignments for this home.
Get a cash offer in 3 minutes
Find out how much your home could sell for in as little as 3 minutes with a no-obligation cash offer.
Estimated market value
$988,800
Get a cash offer in 3 minutes
Find out how much your home could sell for in as little as 3 minutes with a no-obligation cash offer.
Estimated market value
$988,800
- North Carolina
- Wake County
- Wake Forest
- 27587
- 8005 Keyland Pl
