Skip main navigation
Sold
  • Price Unknown

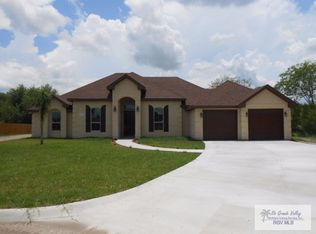
    8005 King Sago Ct, Harlingen, TX 78552

    4beds
    2,465sqft
    Single Family Residence
    Built in 2016
    0.53 Acres Lot
    $435,000 Zestimate®
    $--/sqft
    $2,527 Estimated rent

    Home value

    $435,000

    $413,000 - $457,000

    $2,527/mo

    Zestimate® history
    Loading
    Loading...

    Owner options

    List your home for rent

    $2,527/mo

    Rent Zestimate®

    Find your next renter with Zillow Rental Manager. Plus, with online applications, you can quickly screen prospective tenants – for free.

    Learn more

    $2,527/mo

    Rent Zestimate®

    Refinance and save

    Refinancing to a lower rate could help reduce your monthly payments and save thousands over the life of the loan.

    See today's rates

    Explore your selling options

    Work with a Zillow partner agent

    Leverage their expertise and Zillow's premium Showcase listings to get your home seen by more buyers.

    Get started

    List with your own agent

    Get your home in front of millions of buyers by listing it on Zillow.

    Learn how to do it

    Sell it yourself

    Take full control of how buyers see your home on Zillow by listing For Sale by Owner (FSBO).

    List your home

    What's special

    Open floor planEngineered wood floorsWall of windowsStainless appliancesQuartz countersMaster bedroomCovered patio
    Located in a pristine neighborhood in West Harlingen, this 4 bedroom home is 2,465 sf. and sits on .53 of an acre. New engineered wood floors have been installed throughout the home. An open floor plan includes a spacious living room enhanced by tall ceilings and accented by large wood beams. A wall of windows is finished with plantation shutters. A breakfast bar bridges the dining room and kitchen and is finished with quartz counters and wood cabinetry. A pantry ,stainless appliances and pull out shelving are other kitchen features. Just off the kitchen is a indoor laundry and a guest bathroom. The master bedroom is separated from the other 3 bedrooms. A private primary bathroom includes a large walk in shower, 2 vanities, and large walk in closet with a multitude of built in cabinetry. A covered patio overlooks a fenced in backyard complete with sprinkler system. A whole house generator conveys with a large propane tank. Bonus: the garage is airconditioned with a mini split.

    Zillow last checked:

    Listing updated:

    Listed by:

    Annette Baker 956-357-0182,

    COLDWELL BANKER IMPACT PROPERTIES

    Bought with:

    Non Member

    NON MEMBER OFFICE

    Source: RGVMLS,MLS#: 29766790MLS Logo

    Facts & features

    Interior

    Bedrooms & bathrooms
    • Bedrooms: 4
    • Bathrooms: 3
    • Full bathrooms: 2
    • 1/2 bathrooms: 1
    Primary bedroom
    • Features: Split Bedrooms, Walk-In Closet(s)
    Primary bathroom
    • Features: Double Vanity, Private Commode, Shower Only
    Heating
    • Central, Electric
    Appliances
    • Included: Electric Water Heater, Water Heater
    Features
    • Ceiling Fan(s)
    • Windows: Plantation Shutters, Double Pane Windows
    Interior area
    • Total structure area: 2,465
    • Total interior livable area: 2,465 sqft

    Property

    Parking
    • Total spaces: 2
    • Parking features: Garage, Attached, Garage Faces Side
    • Attached garage spaces: 2
    Features
    • Levels: One
    • Patio & porch: Covered
    • Exterior features: Sprinkler System
    • Pool features: None
    • Fencing: Privacy
    Lot
    • Size: 0.53 Acres
    Details
    • Parcel number: 9842480010002000

    Construction

    Type & style
    • Home type: SingleFamily
    • Property subtype: Single Family Residence
    Materials
    • Brick Veneer
    • Foundation: Slab
    • Roof: Composition
    Condition
    • Year built: 2016

    Utilities & green energy

    • Sewer: Septic Tank
    • Water: Public
    • Utilities for property: Cable Connected
    Green energy
    • Energy efficient items: Thermostat

    Community & neighborhood

    Security
    • Security features: Security System, Smoke Detector(s), Video Surveillance
    Location
    • Region: Harlingen
    • Subdivision: Hidden Lake

    Other

    Other facts
    • Listing terms: Cash,Conventional,FHA,VA Loan
    • Road surface type: Paved

    Price history

    DateEventPrice
    8/29/2025Sold--
    Source: RGVMLS #29766790 Report a problem
    8/12/2025Pending sale$388,000$157/sqft
    Source: RGVMLS #29766790 Report a problem
    8/4/2025Listing removed$388,000$157/sqft
    Source: RGVMLS #29766790 Report a problem
    7/14/2025Listed for sale$388,000$157/sqft
    Source: RGVMLS #29766790 Report a problem
    4/5/2017Sold--
    Source: RGVMLS #29705517 Report a problem

    Public tax history

    YearProperty taxesTax assessment
    2025$7,461 +44.6%$358,750 +22.4%
    2024$5,159 +9.7%$293,075 +10%
    2023$4,701 -12.6%$266,432 +10%
    2022$5,378 $242,211 -0.9%
    2021-- $244,381 -0.9%
    2020-- $246,545 -0.9%
    2019$5,914 +0%$248,713 -0.9%
    2018$5,912 +143.4%$250,881 +158.6%
    2017$2,429 +521.2%$97,002 +520.4%
    2016$391 +4.5%$15,635
    2015$374 $15,635

    Find assessor info on the county website

    Neighborhood: 78552

    Nearby schools

    GreatSchools rating
    Schools provided by the listing agent
    • Elementary: Stuart Place
    • Middle: Vela
    • High: Harlingen
    • District: Harlingen C.I.S.D.

    Source: RGVMLS. This data may not be complete. We recommend contacting the local school district to confirm school assignments for this home.