Sprawling 4 bed 4.5 bath Ranch on private cul-de-sac in elegant Williams Creek. Beautiful foyer invites you past a gorgeous 1/2 bath & paneled den with wet bar & gas fireplace. Large formal dining room boasts 2nd gas fireplace & overlooks paver patio/courtyard. Living room with bay windows, crown molding & access to backyard opens to white kitchen with generous center island & breakfast bar. Laundry room & master on the main! Enormous master includes ample storage, WIC & ensuite with jacuzzi, shower, & dual vanities. Two secondary bedrooms also have their own ensuite. Extra living space with sitting/piano room & office/4th bed. Attic has staircase access & could be finished. Perfect for entertaining & private living!
Sold
$795,000
8005 Meridian Hills Ln, Indianapolis, IN 46240
4beds
5,628sqft
Residential, Single Family Residence
Built in 1961
0.43 Acres Lot
$1,286,200 Zestimate®
$141/sqft
$5,342 Estimated rent
Home value
$1,286,200
$1.11M - $1.50M
$5,342/mo
Zestimate® history
Owner options
List your home for rent
$5,342/mo
Rent Zestimate®
Find your next renter with Zillow Rental Manager. Plus, with online applications, you can quickly screen prospective tenants – for free.
$5,342/mo
Rent Zestimate®
Refinance and save
$3,997/mo
Est. payment
Refinancing to a lower rate could help reduce your monthly payments and save thousands over the life of the loan.
$3,997/mo
Est. payment
Explore your selling options
Work with a Zillow partner agent
Leverage their expertise and Zillow's premium Showcase listings to get your home seen by more buyers.
Get startedList with your own agent
Get your home in front of millions of buyers by listing it on Zillow.
Learn how to do itSell it yourself
Take full control of how buyers see your home on Zillow by listing For Sale by Owner (FSBO).
List your homeWhat's special
Extra living spaceLarge formal dining roomGas fireplaceEnormous masterCrown moldingBay windowsPrivate cul-de-sac
Zillow last checked:
Listing updated:
Listed by:
Stevee Clifton 317-871-1185,
Compass Indiana, LLC,
Libby Somerville 317-590-4470,
Compass Indiana, LLC
Bought with:
Kelly Todd
Compass Indiana, LLC
Angie Wilson
Compass Indiana, LLC
Source: MIBOR as distributed by MLS GRID,MLS#: 21896421
Facts & features
Interior
Bedrooms & bathrooms
- Bedrooms: 4
- Bathrooms: 5
- Full bathrooms: 4
- 1/2 bathrooms: 1
- Main level bathrooms: 5
- Main level bedrooms: 4
Primary bedroom
- Level: Main
- Area: 280 Square Feet
- Dimensions: 20x14
Bedroom 2
- Level: Main
- Area: 180 Square Feet
- Dimensions: 15x12
Bedroom 3
- Level: Main
- Area: 169 Square Feet
- Dimensions: 13x13
Other
- Features: Hardwood
- Level: Main
- Area: 132 Square Feet
- Dimensions: 12x11
Dining room
- Features: Hardwood
- Level: Main
- Area: 459 Square Feet
- Dimensions: 27x17
Kitchen
- Features: Hardwood
- Level: Main
- Area: 182 Square Feet
- Dimensions: 14x13
Library
- Features: Hardwood
- Level: Main
- Area: 225 Square Feet
- Dimensions: 15x15
Living room
- Features: Hardwood
- Level: Main
- Area: 528 Square Feet
- Dimensions: 24x22
Office
- Level: Main
- Area: 130 Square Feet
- Dimensions: 13x10
Sitting room
- Level: Main
- Area: 238 Square Feet
- Dimensions: 17x14
Heating
- Forced Air
Cooling
- Has cooling: Yes
Appliances
- Included: Electric Cooktop, Dishwasher, Dryer, Disposal, Microwave, Refrigerator, Trash Compactor, Washer, Oven, Kitchen Exhaust, Gas Water Heater, Water Softener Owned
- Laundry: Main Level
Features
- Attic Stairway, Tray Ceiling(s), Walk-In Closet(s), Hardwood Floors, Wet Bar, Breakfast Bar, Double Vanity, Entrance Foyer, High Speed Internet, Kitchen Island, Smart Thermostat
- Flooring: Hardwood
- Windows: Window Bay Bow
- Basement: Finished,Finished Walls
- Attic: Permanent Stairs
- Number of fireplaces: 2
- Fireplace features: Den/Library Fireplace, Gas Log, Gas Starter, Living Room
Interior area
- Total structure area: 5,628
- Total interior livable area: 5,628 sqft
- Finished area below ground: 706
Property
Parking
- Total spaces: 3
- Parking features: Asphalt, Attached, Garage Door Opener, Storage
- Attached garage spaces: 3
- Details: Garage Parking Other(Finished Garage, Keyless Entry)
Features
- Levels: One
- Stories: 1
- Patio & porch: Patio, Covered
- Exterior features: Sprinkler System, Gas Grill
Lot
- Size: 0.43 Acres
- Features: Cul-De-Sac, Mature Trees
Details
- Parcel number: 490323114001000820
- Special conditions: Sales Disclosure Supplements
Construction
Type & style
- Home type: SingleFamily
- Architectural style: Colonial,Ranch
- Property subtype: Residential, Single Family Residence
Materials
- Brick
- Foundation: Block
Condition
- New construction: No
- Year built: 1961
Details
- Builder name: O.C. Winters
Utilities & green energy
- Water: Municipal/City
Community & HOA
Community
- Security: Security Service, Security System Leased
- Subdivision: Williams Creek Estates Meridian Hills
HOA
- Has HOA: No
Location
- Region: Indianapolis
Financial & listing details
- Price per square foot: $141/sqft
- Tax assessed value: $841,000
- Annual tax amount: $13,196
- Date on market: 12/9/2022
- Cumulative days on market: 202 days
- Listing terms: Conventional
Price history
| Date | Event | Price |
|---|---|---|
| 7/28/2023 | Sold | $795,000-11.6%$141/sqft |
Source:  MIBOR as distributed by MLS GRID #21896421 Report a problem MIBOR as distributed by MLS GRID #21896421 Report a problem | ||
| 1/17/2023 | Pending sale | $899,000$160/sqft |
Source: MIBOR as distributed by MLS GRID #21896421 Report a problem | ||
| 1/2/2023 | Price change | $899,000-5.4%$160/sqft |
Source: MIBOR as distributed by MLS GRID #21896421 Report a problem | ||
| 12/9/2022 | Listed for sale | $950,000$169/sqft |
Source: MIBOR as distributed by MLS GRID #21896421 Report a problem | ||
Public tax history
| Year | Property taxes | Tax assessment |
|---|---|---|
| 2025 | $10,960 -29.5% | $841,000 +6.6% |
| 2024 | $15,543 +7.3% | $789,200 -27.7% |
| 2023 | $14,492 +9.8% | $1,090,900 +9.8% |
| 2022 | $13,195 +9% | $993,700 +8.2% |
| 2021 | $12,106 +7.7% | $918,800 +2.1% |
| 2020 | $11,240 +4.1% | $899,700 |
| 2019 | $10,797 +2.4% | $899,700 +1.3% |
| 2018 | $10,545 +8.6% | $888,300 +1.2% |
| 2017 | $9,709 +5.3% | $878,100 +1.8% |
| 2016 | $9,222 -5% | $862,900 -4.2% |
| 2014 | $9,706 +32.5% | $900,800 |
| 2013 | $7,327 | $900,800 +2.4% |
| 2012 | $7,327 | $880,100 +10.7% |
| 2011 | -- | $795,000 |
| 2010 | $8,561 -1.1% | $795,000 -2.6% |
| 2009 | $8,653 | $816,400 -3.4% |
| 2007 | -- | $845,100 +9.3% |
| 2006 | -- | $773,100 +61.3% |
| 2005 | -- | $479,200 |
| 2004 | -- | $479,200 +13.9% |
| 2003 | -- | $420,900 +105.9% |
| 2002 | -- | $204,400 +200% |
| 2001 | -- | $68,140 |
| 2000 | -- | $68,140 |
Find assessor info on the county website
Neighborhood: Meridian Hills
Nearby homes
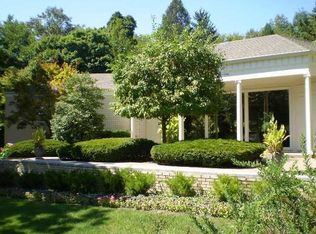
- $874,5003 bd4 ba4.8k sqft8006 N Meridian Hills Ln, Indianapolis, IN 46240Off Market
- $1,170,4005 bd4 ba4.6k sqft7979 Meridian Hills Ln, Indianapolis, IN 46240Off Market
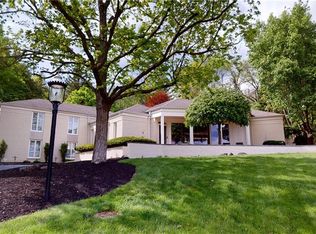
- $1,172,0003 bd4 ba4.7k sqft8006 Meridian Hills Ln, Indianapolis, IN 46240Off Market
- $3,713,6007 bd8 ba13k sqft7960 N Pennsylvania St, Indianapolis, IN 46240Off Market
- $1,871,4007 bd4 ba5.3k sqft7979 N Meridian St, Indianapolis, IN 46260Off Market
- $2,686,1005 bd4 ba4.6k sqft7980 N Pennsylvania St, Indianapolis, IN 46240Off Market
- $1,501,6003 bd3 ba5.4k sqft7940 N Pennsylvania St, Indianapolis, IN 46240Off Market
- $1,132,9004 bd3 ba5k sqft7980 Meridian Hills Ln, Indianapolis, IN 46240Off Market
Nearby schools
GreatSchools rating
- 3/10Greenbriar Elementary SchoolGrades: K-5Distance: 1.4 mi
- 5/10Northview Middle SchoolGrades: 6-8Distance: 1.4 mi
- 7/10North Central High SchoolGrades: 9-12Distance: 1.6 mi
Schools provided by the listing agent
- Elementary: Willow Lake Elementary School
- Middle: Northview Middle School
- High: North Central High School
Source: MIBOR as distributed by MLS GRID. This data may not be complete. We recommend contacting the local school district to confirm school assignments for this home.
Get a cash offer in 3 minutes
Find out how much your home could sell for in as little as 3 minutes with a no-obligation cash offer.
Estimated market value
$1,286,200
Get a cash offer in 3 minutes
Find out how much your home could sell for in as little as 3 minutes with a no-obligation cash offer.
Estimated market value
$1,286,200
- Indiana
- Marion County
- Indianapolis
- 46240
- Meridian Hills
- 8005 Meridian Hills Ln
Nearby cities
Nearby neighborhoods
Nearby zip codes
Other Indianapolis Topics
