Skip main navigation
Sold
  • Price Unknown

    8005 Merissa Ln NE, Albuquerque, NM 87122

    3beds
    2,580sqft
    Single Family Residence
    Built in 2006
    10,018.8 Square Feet Lot
    $741,800 Zestimate®
    $--/sqft
    $2,861 Estimated rent

    Home value

    $741,800

    $705,000 - $779,000

    $2,861/mo

    Zestimate® history
    Loading
    Loading...

    Owner options

    List your home for rent

    $2,861/mo

    Rent Zestimate®

    Find your next renter with Zillow Rental Manager. Plus, with online applications, you can quickly screen prospective tenants – for free.

    Learn more

    $2,861/mo

    Rent Zestimate®

    Refinance and save

    $600/mo

    Est. payment

    Refinancing to a lower rate could help reduce your monthly payments and save thousands over the life of the loan.

    See today's rates

    $600/mo

    Est. payment

    Explore your selling options

    Work with a Zillow partner agent

    Leverage their expertise and Zillow's premium Showcase listings to get your home seen by more buyers.

    Get started

    List with your own agent

    Get your home in front of millions of buyers by listing it on Zillow.

    Learn how to do it

    Sell it yourself

    Take full control of how buyers see your home on Zillow by listing For Sale by Owner (FSBO).

    List your home

    What's special

    Separate showerAmple storage spaceCozy fireplaceLarge walk-in closetSouthwest-style architectureGourmet kitchenLuxurious en suite bathroom
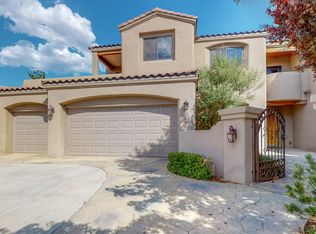
    Looking for a stunning custom-built home? Look no further than this magnificent Single-Story home! Boasting a spacious 2600 square feet, this home features 3 bedrooms, 3 bathrooms, and a 3-car garage. With its Southwest-style architecture, this home exudes warmth and charm from the moment you arrive. Inside, you'll find an open and airy floor plan that's perfect for entertaining. The spacious living room features a cozy fireplace and plenty of natural light, while the gourmet kitchen is sure to impress with its appliances and ample storage space. The primary suite is a true retreat, with its large walk-in closet and luxurious en suite bathroom complete with a soaking tub and separate shower. Two additional bedrooms offer plenty of space for guests or a growing family.

    Zillow last checked:

    Listing updated:

    Listed by:

    CJ Ciddio 505-280-5555,

    Coldwell Banker Legacy

    Bought with:

    David Liotta, 19255

    Helix Real Estate Group

    Source: SWMLS,MLS#: 1037624MLS Logo

    Facts & features

    Interior

    Bedrooms & bathrooms
    • Bedrooms: 3
    • Bathrooms: 3
    • Full bathrooms: 2
    • 1/2 bathrooms: 1
    Primary bedroom
    • Level: Main
    • Area: 275.47
    • Dimensions: 17.11 x 16.1
    Bedroom 2
    • Level: Main
    • Area: 132
    • Dimensions: 11 x 12
    Bedroom 3
    • Level: Main
    • Area: 130
    • Dimensions: 13 x 10
    Dining room
    • Level: Main
    • Area: 229.25
    • Dimensions: 20.11 x 11.4
    Kitchen
    • Level: Main
    • Area: 133.21
    • Dimensions: 12.11 x 11
    Living room
    • Level: Main
    • Area: 418
    • Dimensions: 22 x 19
    Office
    • Level: Main
    • Area: 147
    • Dimensions: 14.7 x 10
    Heating
    • Central, Forced Air
    Cooling
    • Refrigerated
    Appliances
    • Laundry: Washer Hookup, Electric Dryer Hookup, Gas Dryer Hookup
    Features
    • Beamed Ceilings, Bathtub, Home Office, Main Level Primary, Pantry, Skylights, Soaking Tub, Walk-In Closet(s)
    • Flooring: Carpet, Tile
    • Windows: Double Pane Windows, Insulated Windows, Skylight(s)
    • Has basement: No
    • Number of fireplaces: 1
    • Fireplace features: Glass Doors, Gas Log, Outside
    Interior area
    • Total structure area: 2,580
    • Total interior livable area: 2,580 sqft

    Property

    Parking
    • Total spaces: 3
    • Parking features: Attached, Garage
    • Attached garage spaces: 3
    Features
    • Levels: One
    • Stories: 1
    • Patio & porch: Covered, Patio
    • Exterior features: Courtyard
    Lot
    • Size: 10,018 sqft
    Details
    • Parcel number: 101906540207041018
    • Zoning description: R-1D*

    Construction

    Type & style
    • Home type: SingleFamily
    • Property subtype: Single Family Residence
    Materials
    • Frame, Synthetic Stucco
    • Roof: Flat,Tar/Gravel
    Condition
    • Resale
    • New construction: No
    • Year built: 2006
    Details
    • Builder name: Uynk

    Utilities & green energy

    • Electric: None
    • Sewer: Public Sewer
    • Water: Public
    • Utilities for property: Cable Connected, Electricity Connected, Natural Gas Connected, Sewer Connected, Water Connected
    Green energy
    • Energy generation: None

    Community & neighborhood

    Location
    • Region: Albuquerque

    HOA & financial

    HOA
    • Has HOA: Yes
    • HOA fee: $600 monthly
    • Services included: Common Areas, Security

    Other

    Other facts
    • Listing terms: Cash,Conventional,VA Loan

    Price history

    DateEventPrice
    8/18/2023Sold--
    Source: SWMLS #1037624 Report a problem
    7/10/2023Pending sale$650,000$252/sqft
    Source: SWMLS #1037624 Report a problem
    7/8/2023Price change$650,000-10.3%$252/sqft
    Source: SWMLS #1037624 Report a problem
    6/29/2023Listed for sale$725,000$281/sqft
    Source: SWMLS #1037157 Report a problem
    5/29/2023Listing removed--
    Source: SWMLS #1033431 Report a problem
    4/28/2023Listed for sale$725,000$281/sqft
    Source: SWMLS #1033431 Report a problem

    Public tax history

    YearProperty taxesTax assessment
    2025$9,307 +0.1%$220,259
    2024$9,293 +18.9%$220,259 +19.1%
    2023$7,815 +3.5%$184,890 +3%
    2022$7,550 +3.5%$179,504 +3%
    2021$7,294 +1.7%$174,277 +3%
    2020$7,172 $169,202 +3%
    2019-- $164,274
    2018$6,139 -8.5%$164,274 +3%
    2017$6,709 +6.3%$159,489 +6.1%
    2016$6,311 -95.7%$150,334 +3%
    2015$145,957 +2360.4%$145,957 +3%
    2014$5,932 $141,706 +3%
    2013$5,932 $137,579 +3%
    2012-- $133,572 +3%
    2011-- $129,682 +3%
    2010-- $125,906 +3%
    2009-- $122,239 +3%
    2008-- $118,679 +3%
    2007-- $115,222

    Find assessor info on the county website

    Neighborhood: 87122

    Nearby schools

    GreatSchools rating
    Schools provided by the listing agent
    • Elementary: North Star
    • Middle: Desert Ridge
    • High: La Cueva

    Source: SWMLS. This data may not be complete. We recommend contacting the local school district to confirm school assignments for this home.

    Get a cash offer in 3 minutes
    Find out how much your home could sell for in as little as 3 minutes with a no-obligation cash offer.
    Estimated market value
    $741,800
    Get a cash offer in 3 minutes
    Find out how much your home could sell for in as little as 3 minutes with a no-obligation cash offer.
    Estimated market value
    $741,800