Skip main navigation
Off market
  • $358,700

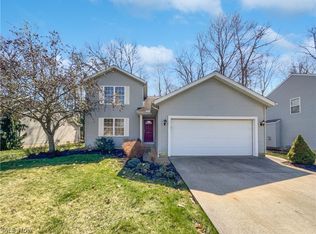
    8005 Oak Tree Dr S, Lorain, OH 44053

    4beds
    3,100sqft
    SingleFamily
    Built in 1998
    10,454 Square Feet Lot
    $358,700 Zestimate®
    $116/sqft
    $2,466 Estimated rent

    Home value

    $358,700

    $341,000 - $377,000

    $2,466/mo

    Zestimate® history
    Loading
    Loading...

    Owner options

    List your home for rent

    $2,466/mo

    Rent Zestimate®

    Find your next renter with Zillow Rental Manager. Plus, with online applications, you can quickly screen prospective tenants – for free.

    Learn more

    $2,466/mo

    Rent Zestimate®

    Refinance and save

    $2,305/mo

    Est. payment

    Refinancing to a lower rate could help reduce your monthly payments and save thousands over the life of the loan.

    See today's rates

    $2,305/mo

    Est. payment

    Explore your selling options

    Work with a Zillow partner agent

    Leverage their expertise and Zillow's premium Showcase listings to get your home seen by more buyers.

    Get started

    List with your own agent

    Get your home in front of millions of buyers by listing it on Zillow.

    Learn how to do it

    Sell it yourself

    Take full control of how buyers see your home on Zillow by listing For Sale by Owner (FSBO).

    List your home

    What's special

    A rare find in a sea of two-story homes! This 4 bedroom sprawling ranch home boasts 2100 sq ft of glorious living, as well as an additional 1000 sq ft of finished space in the basement! Relax and reminisce while sipping an ice tea on the ever so inviting grand front porch, while taking in the lovely landscape. Step inside the front door and be greeted by a lovely entry foyer, leading to a spacious great room with soaring ceilings and an impressive fireplace flanked by large windows which overlook the gorgeous private back yard with large shade trees and an oversized deck! The wonderful open floor plan offers fabulous everyday living and entertaining, melding family room, kitchen and dining space, and there's a versatile bonus room currently being used as an office. Large sumptuous master retreat features an updated bath with relaxing soaker tub and separate shower, a beautiful double vanity, as well as a large walk-in closet. The finished basement boasts a large rec room, half bath and an extra room, as well as a surprisingly spacious unfinished area, with lots of possibilities. Many recent updates include: vanities and flooring in both full baths, trendy deck railing with built-in solar lights, kitchen sink and appliances, newer flooring in most rooms, wrought iron fence, and roof (2009). Washer and dryer are approx. 3 to 4 years old. Deck was just painted July 2020. Acclaimed Amherst Schools! Seller is providing a one-year home warranty!

    This property is off market, which means it's not currently listed for sale or rent on Zillow. This may be different from what's available on other websites or public sources.

    Facts & features

    Interior

    Bedrooms & bathrooms
    • Bedrooms: 4
    • Bathrooms: 3
    • Full bathrooms: 2
    • 1/2 bathrooms: 1
    Heating
    • Forced air, Gas
    Cooling
    • Central
    Appliances
    • Included: Dishwasher, Dryer, Microwave, Range / Oven, Refrigerator, Washer
    Features
    • Has fireplace: No
    Interior area
    • Total interior livable area: 3,100 sqft

    Property

    Parking
    • Total spaces: 2
    • Parking features: Garage - Attached
    Features
    • Exterior features: Vinyl
    Lot
    • Size: 10,454 Square Feet
    Details
    • Parcel number: 0203007000124

    Construction

    Type & style
    • Home type: SingleFamily
    Materials
    • Frame
    • Roof: Asphalt
    Condition
    • Year built: 1998

    Community & HOA

    Location
    • Region: Lorain

    Financial & listing details

    • Price per square foot: $116/sqft
    • Tax assessed value: $319,790
    • Annual tax amount: $4,652

    Price history

    DateEventPrice
    9/10/2020Sold$230,000+2.2%$74/sqft
    Source: MLS Now #4206755 Report a problem
    7/26/2020Pending sale$225,000$73/sqft
    Source: RE/MAX Real Estate Group #4206755 Report a problem
    7/18/2020Listed for sale$225,000+12.3%$73/sqft
    Source: RE/MAX Real Estate Group #4206755 Report a problem
    3/1/1999Sold$200,300$65/sqft
    Source: Public Record Report a problem

    Public tax history

    YearProperty taxesTax assessment
    2024$4,652 +18.9%$111,930 +40.9%
    2023$3,913 +4.2%$79,430
    2022$3,756 -0.2%$79,430
    2021$3,766 +17.3%$79,430 +32.3%
    2020$3,212 +2%$60,020
    2019$3,150 -0.5%$60,020
    2018$3,165 -2.1%$60,020 +3.3%
    2017$3,235 +0.7%$58,090
    2016$3,211 +3.5%$58,090
    2015$3,104 -0.3%$58,090
    2014$3,113 -0.3%$58,090
    2013$3,122 +2.1%$58,090
    2012$3,059 $58,090
    2011-- --
    2010-- --
    2009-- --
    2008$3,176 +16.7%--
    2007$2,721 -0.4%--
    2006$2,731 -8.2%--
    2005$2,976 +3%--
    2004$2,888 +2.1%--
    2003$2,828 +4%--
    2002$2,719 -3.8%--
    2001$2,826 +5.5%--
    2000$2,678 --
    Find assessor info on the county website

    Neighborhood: 44053

    Nearby schools

    GreatSchools rating
    Schools provided by the listing agent
    • District: Amherst EVSD

    Source: The MLS. This data may not be complete. We recommend contacting the local school district to confirm school assignments for this home.

    Get a cash offer in 3 minutes
    Find out how much your home could sell for in as little as 3 minutes with a no-obligation cash offer.
    Estimated market value
    $358,700
    Get a cash offer in 3 minutes
    Find out how much your home could sell for in as little as 3 minutes with a no-obligation cash offer.
    Estimated market value
    $358,700